
Just Listed








Address
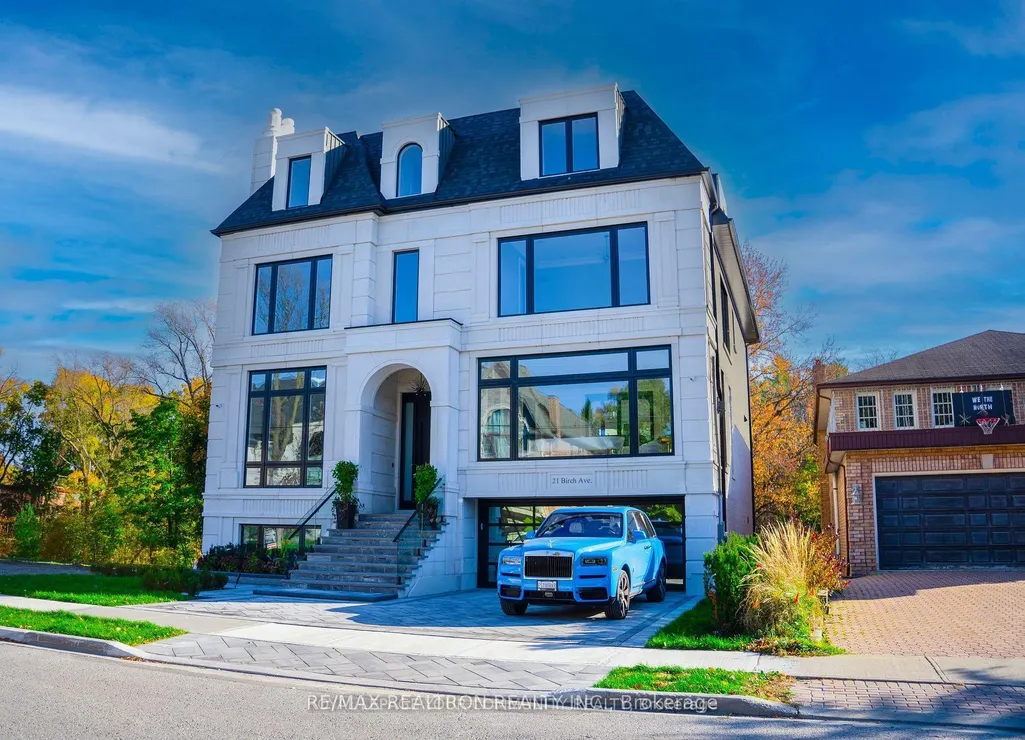
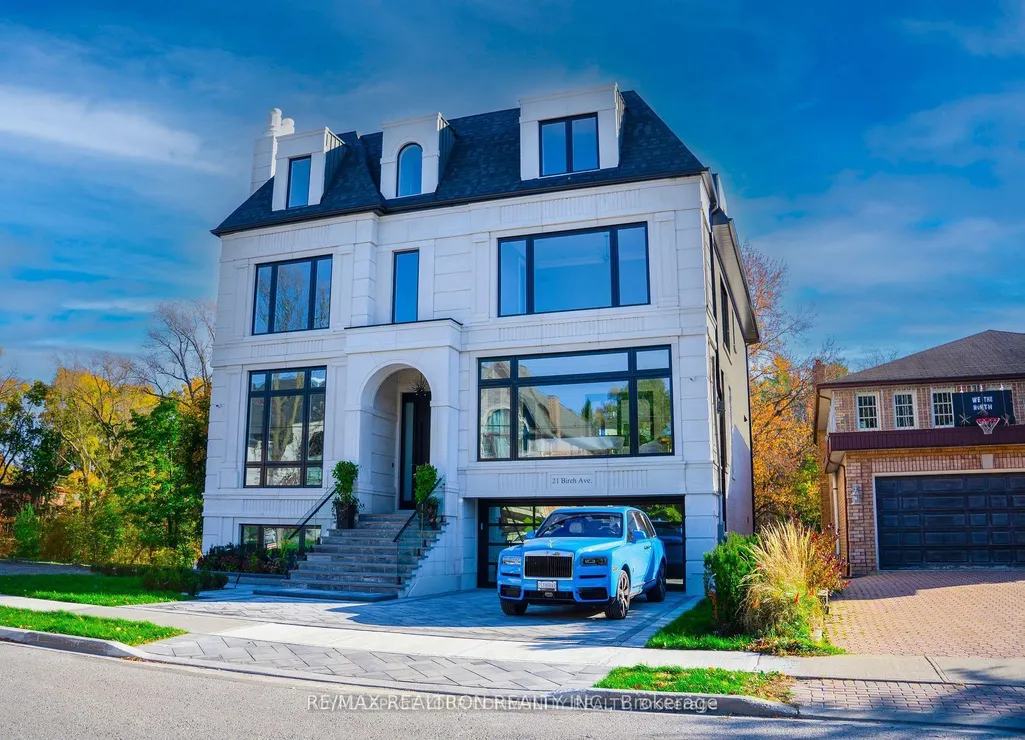
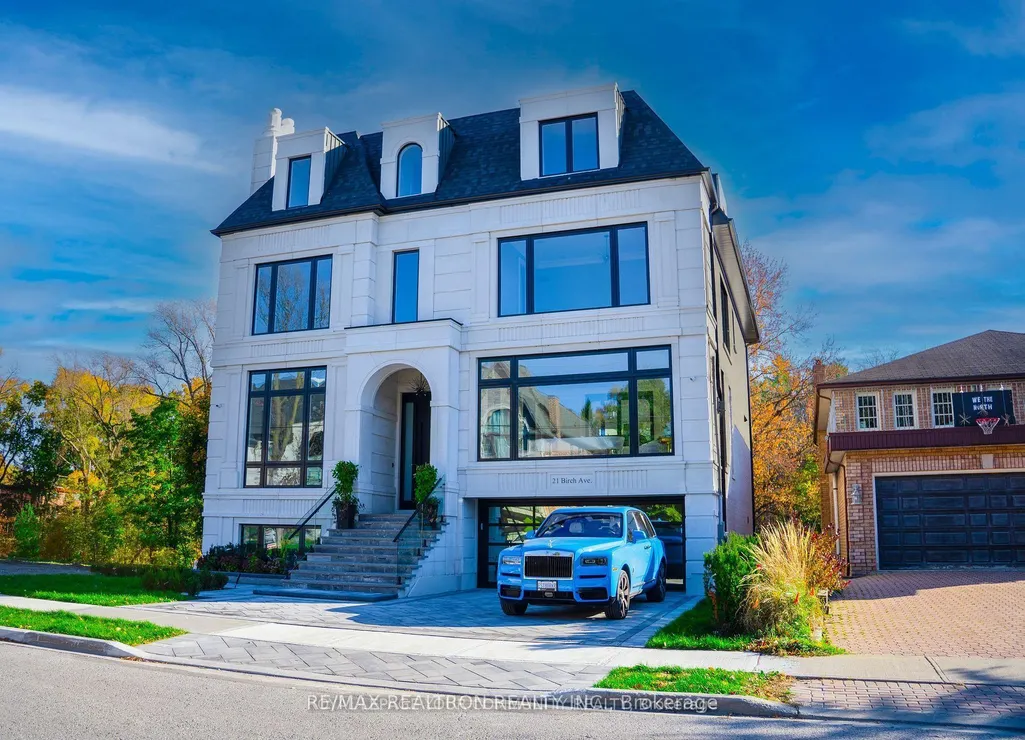
21 Birch Avenue, Richmond Hill, ON
Price
$ 4,880,000
Property Attributes
- MLS#N13811268
- TypeSingle Family
- Listing Status New
- CityRichmond Hill
- AreaSouth Richvale
- NeighbourhoodSouth Richvale
- Postal CodeL4C 6C4
- Style2-Storey
- Taxes$ 20975
- Price$ 4,880,000
- Bedrooms6
- Full Bathrooms8
- Half Bathrooms0
- Sqr Footage5000
Data Source:
RE/MAX REALTRON REALTY INC., BROKERAGE)
Property Description
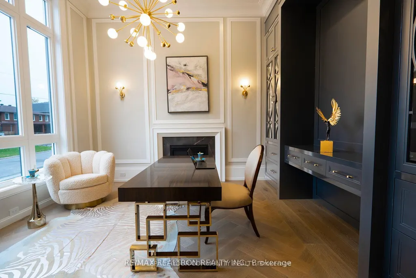
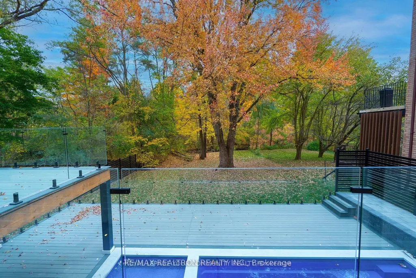
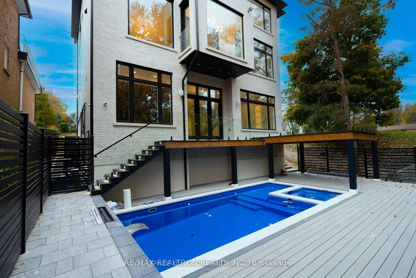
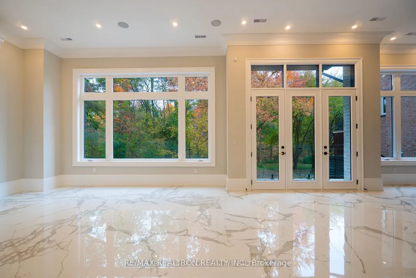
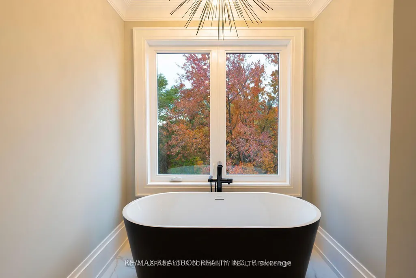
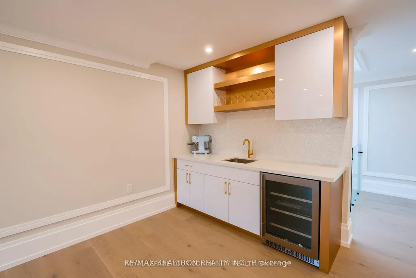
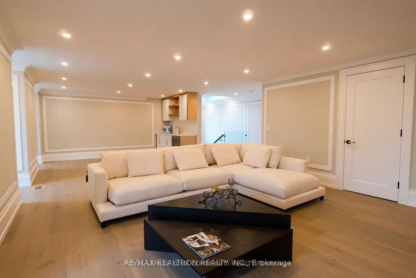
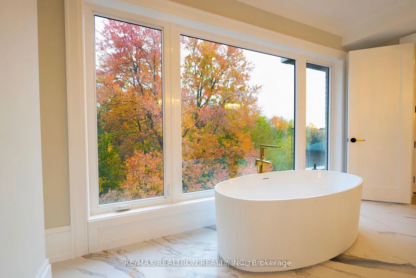
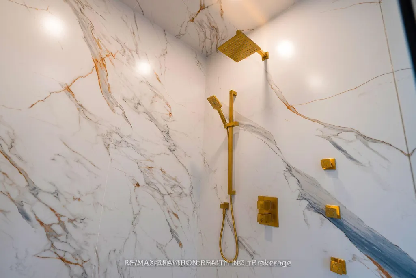
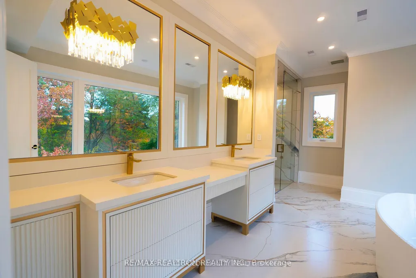
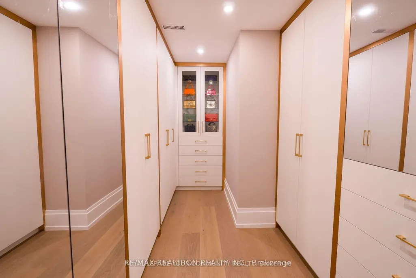
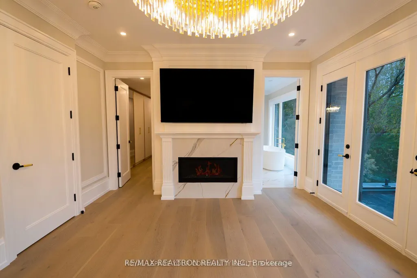
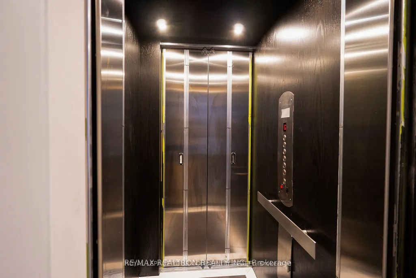
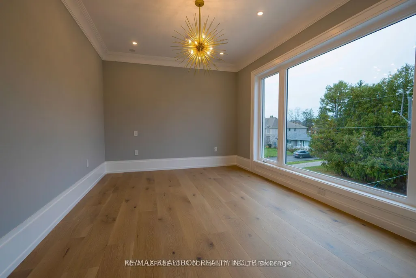
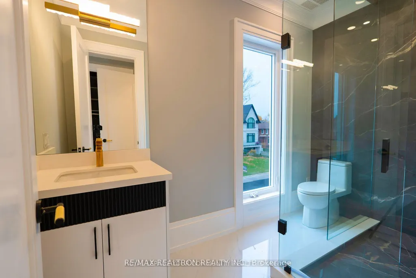
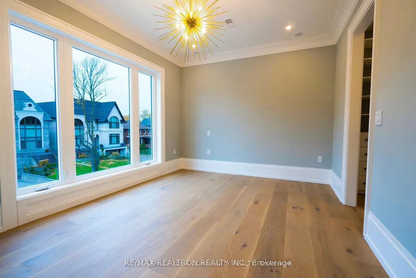
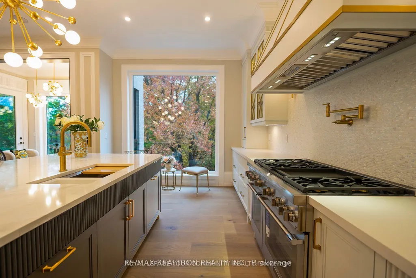
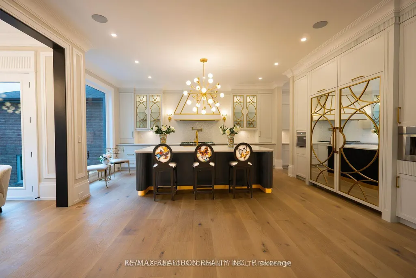
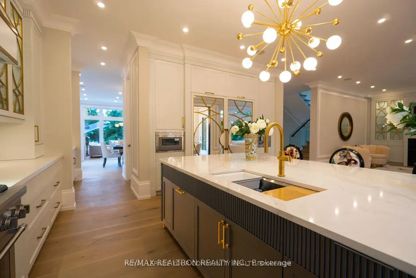
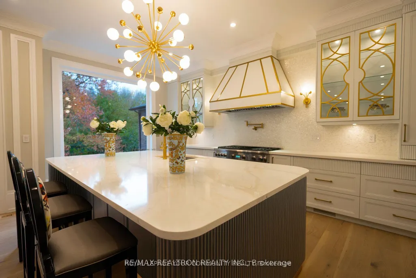
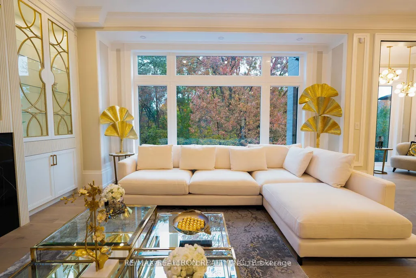
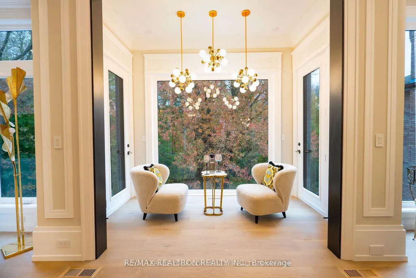
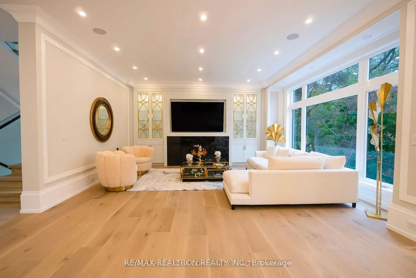
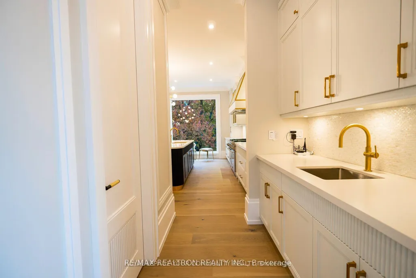
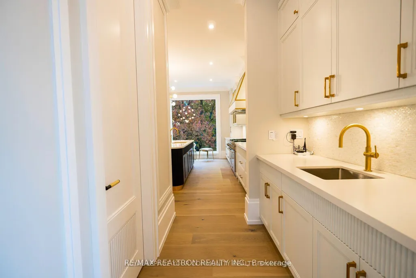
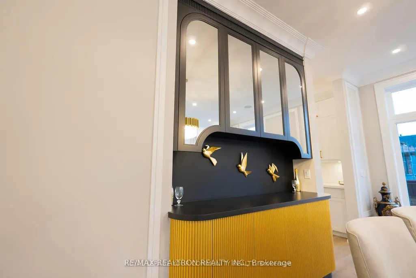
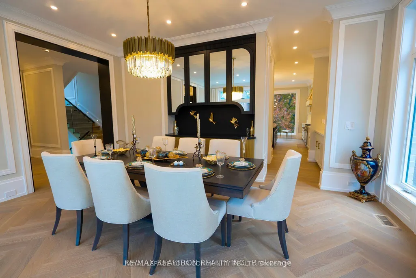
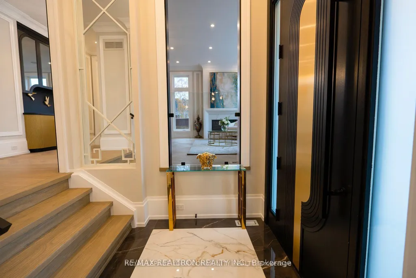
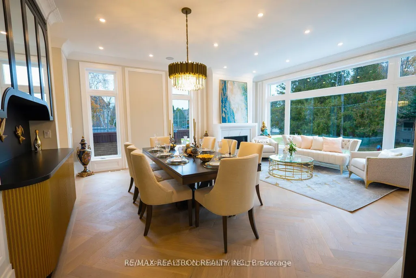
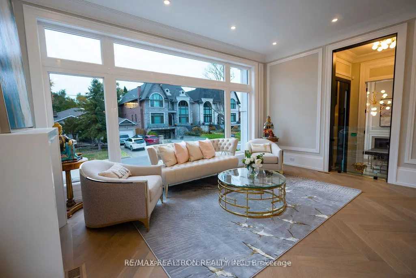
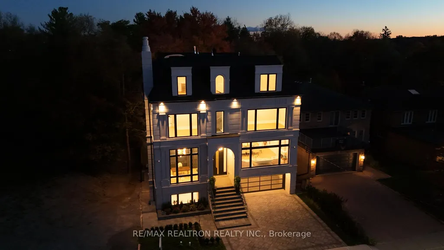
**Exquisite Ravine Estate**Embodying a Harmonious Blend of Contemporary Design and Timeless Elegance. Crafted with Distinction and Artistic Flair in Architectural Excellence. This Residence Boasts Impeccable Quality and Superior Craftsmanship, Nestled on a Serene Street Embraced by Nature. Featuring Soaring Ceilings of 10 -12 Ft, the Above Level Spans an Impressive 5600Sfqt,Complemented by a Tastefully Finished Basement. The Home Offers 2 Splendid Master Suites Overlooking the Ravine, Alongside Four Additional Bedrooms, Each with Its Own Ensuite and Walk-In Closet. With Two Fully Equipped Kitchens, including a well-appointed kitchen in the basement, and Two Spacious Great Rooms, Alongside Two Powder Rooms,This Property is Ideal for 2 Families Seeking Togetherness While Preserving Their PrivacyThe Basement boasts a generous ceiling height of 12 Ft and features a cozy bedroom, perfectly designed for comfort and versatility. A Direct Elevator Connects the Garage to All Five Levels.The Exterior Showcases Exceptionally Elegant Stone and Brick Work, Accompanied by Unmatched Craftsmanship and Stunning Quality, with Thoughtfully Proportioned Room Sizes. The Expansive, Open-Concept Floor Plan Features Oversized Windows that Fill the Space with Natural Light.The Entertaining Family Kitchen Area is a Culinary Delight, Equipped with Top-of-the-Line Appliances, While the Luxurious Master Bedroom Offers a Heated, Zen-Style Spa-Like Ensuite. Each Bedroom is Complete with Its Own Ensuite and Walk-In Closet, and the Bright, Open Concept Basement Awaits Your Personal Touch.Step outside to a breathtaking backyard oasis, where a 1000 Sfqt deck invites you to unwind while overlooking the tranquil river. The sparkling pool and rejuvenating hot tub create an idyllic retreat, perfectly harmonizing with the serene natural surroundings. This exquisite outdoor space is designed for both relaxation and entertaining, offering an unparalleled experience of luxury living amidst nature's beauty.**
| Price History | |
|---|---|
| 9/21/2026 | Listed $4,880,000 |
General Features
| Sewer | Sewer |
|---|---|
| Cooling | Central Air |
| Roof | Shingles |
| Water | Municipal |
| Zoning | Residential |
| Architectural Style | 2-Storey |
| Pool Features | Inground |
| Construction Materials | Other |
| Heater Type | Forced Air |
| Parking Spaces | 4 |
| Property Subtype | Detached |
| Tax Year | 2026 |
| Lot Depth | 110.0 |
| County | York |
| New Construction | No |
| Property Type | Residential Freehold |
| HOA | No |
| Attached Garage | No |
| Facing Direction | South |
| Garage Y/N | Yes |
| Status | New |
| City | Richmond Hill |
| Disclosures | Unknown |
| Senior Community Y/N | No |
| Lot Size Units | Feet |
| Property Attached Y/N | No |
| Tax Annual Amount | 20975.0 |
| Standard Status | Active |
| Occupancy Type | Tenant |
| Legal Description | PART LOT LT 94 PLAN 1960 PARTS 2,3,4,5,6 AND 7 PLAN 65R38885 SUBJECT TO AN EASEMENT OVER PARTS 4,6 AND 7 |
Interior Features
| Interior Amenities | Central Vacuum,In-Law Suite,Sump Pump,Water Meter |
|---|---|
| Basement | Apartment,Finished |
| Total Fireplaces | 5 |
| Fireplace Features | Natural Gas |
| Heat Source | Gas |
| Laundry Level | Upper Level |
| Basement (Y/N) | No |
| Air Conditioning Y/N | Yes |
| Heating Y/N | Yes |
| Fireplace Y/N | Yes |
| Total Bedrooms | 6 |
| Elevator? | Yes |
| Total Baths | 8 |
| Bedrooms | 5+1 |
| Living Area Range | 5000 + |
Exterior Features
| Waterfront | None |
|---|---|
| Parking Features | Private |
| Total Parking | 7.0 |
| Inclusions | Thermador B/I Appliances,48 Double Oven,36''fridge&Freezer,Coffee Maker,Microwave,Dishwasher,Washer/Dryer,Snow Melt Rough/In,Radiant Flr In Basement,Pool and hot tub,Sprinklers,Elevator access to ga |
| Garage Type | Built-In |
| Foundation Details | Poured Concrete |
| Spa | No |
| Lot Size Source | Other |
| Waterfront Y/N | No |
| Covered Spaces | 3.0 |
Amenities
- Foreclosure
- Views
- Short Sale
- New Construction
- Adult 55+
- Lease To Own
- No Strata Fees
- Furnished
- Primary On Main
- Air Conditioning
- Seller Finance
- Green
- Fixer Upper
- Horse
- Golf
- Fireplace
- Deck
- Garage
- Basement
- Pool
Property vs Single Family Average in L4C 6C4
Price
Taxes
 Toronto Real Estate Board (TRREB); All information deemed reliable but not guaranteed. All properties are subject to prior sale, change or withdrawal. Neither listing broker(s) or information provider(s) shall be responsible for any typographical errors, misinformation, misprints and shall be held totally harmless. Listing(s) information is provided for consumer's personal, non-commercial use and may not be used for any purpose other than to identify prospective properties consumers may be interested
 All information deemed reliable but not guaranteed. All properties are subject to prior sale, change or withdrawal. Neither listing broker(s) or information provider(s) shall be responsible for any typographical errors, misinformation, misprints and shall be held totally harmless. Listing(s) information is provided for consumer's personal, non-commercial use and may not be used for any purpose other than to identify prospective properties consumers may be interested in purchasing. The data relating
 All information deemed reliable but not guaranteed. All properties are subject to prior sale, change or withdrawal. Neither listing broker(s) or information provider(s) shall be responsible for any typographical errors, misinformation, misprints and shall be held totally harmless. Listing(s) information is provided for consumer's personal, non-commercial use and may not be used for any purpose other than to identify prospective properties consumers may be interested in purchasing. The data relating