
Open House Mon, Sep 21st 5:00 PM - 7:00 PM






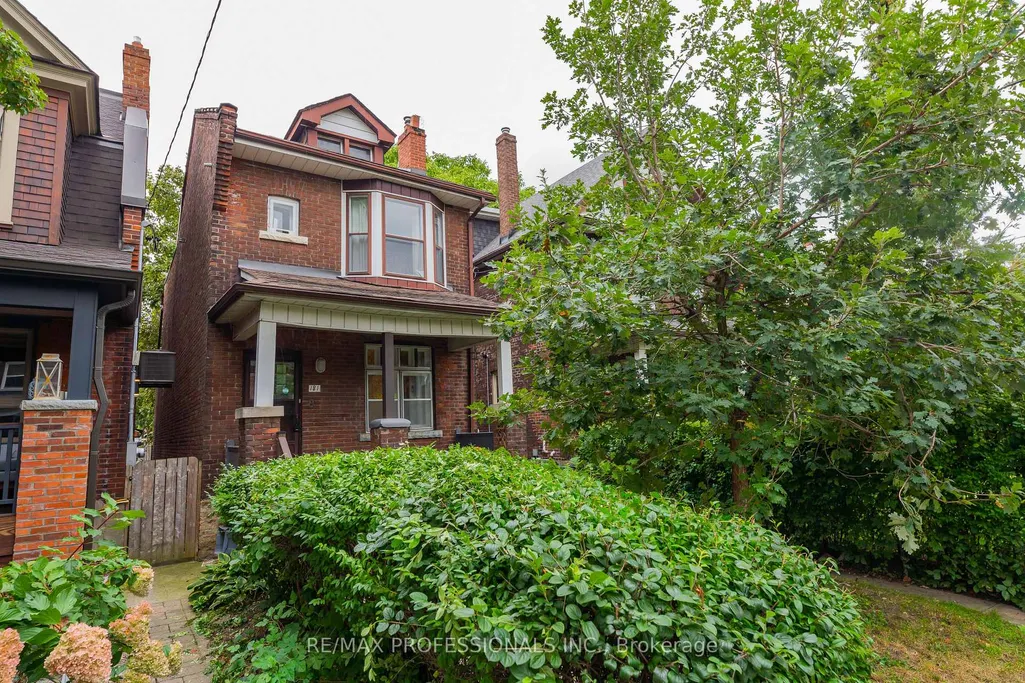
Address
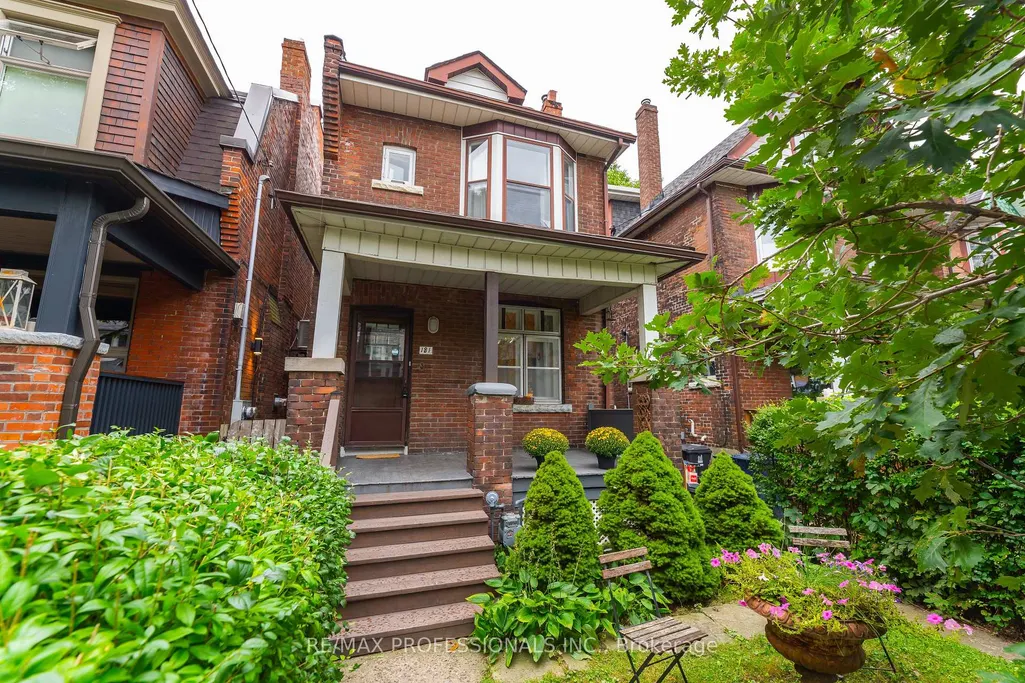
181 Garden Avenue, Toronto, ON
Price
$ 1,199,900
Property Attributes
- MLS#W13791452
- TypeSingle Family
- Listing Status New
- CityToronto
- AreaRoncesvalles
- NeighbourhoodRoncesvalles
- Postal CodeM6R 1H8
- Style2-Storey
- Taxes$ 7511
- Price$ 1,199,900
- Bedrooms3
- Full Bathrooms1
- Half Bathrooms0
- Sqr Footage1100-1500
Data Source:
Toronto Real Estate Board (TRREB)
Property Description
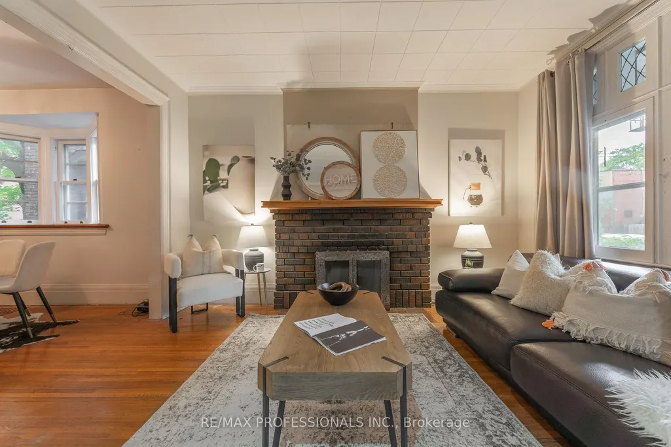
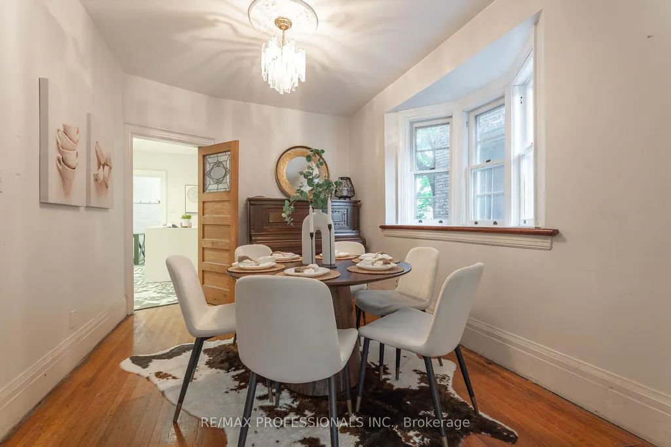
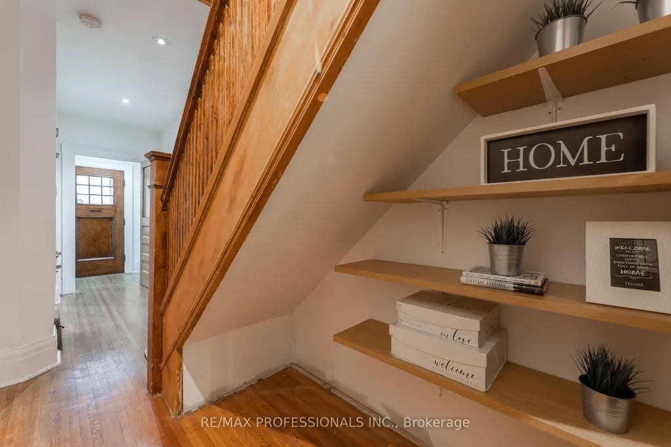
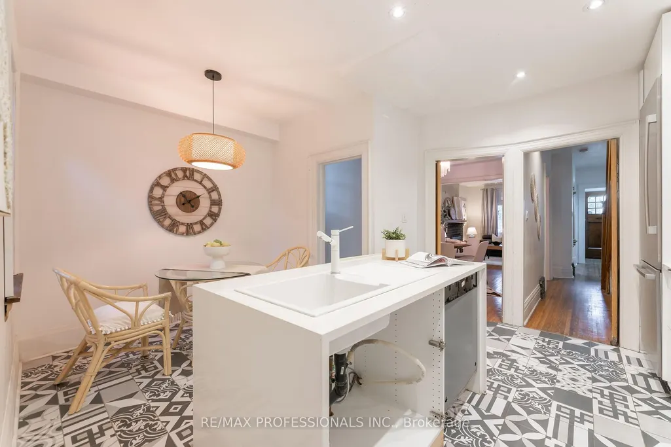
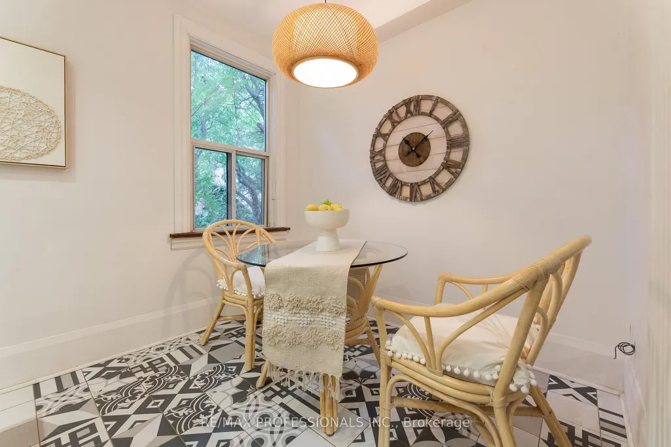
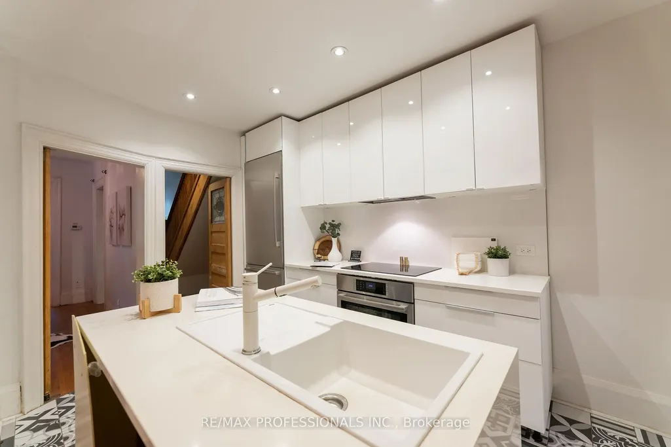
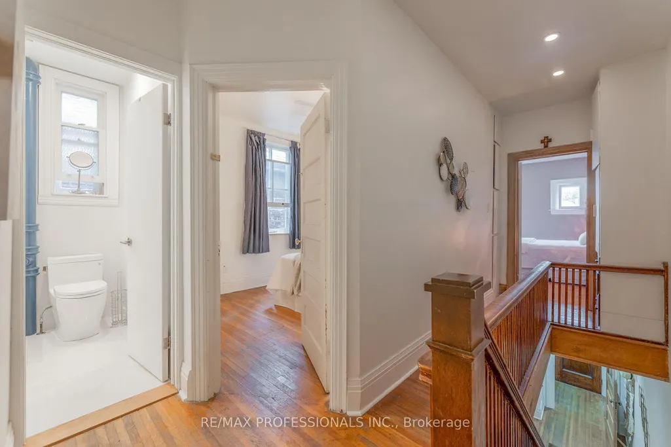
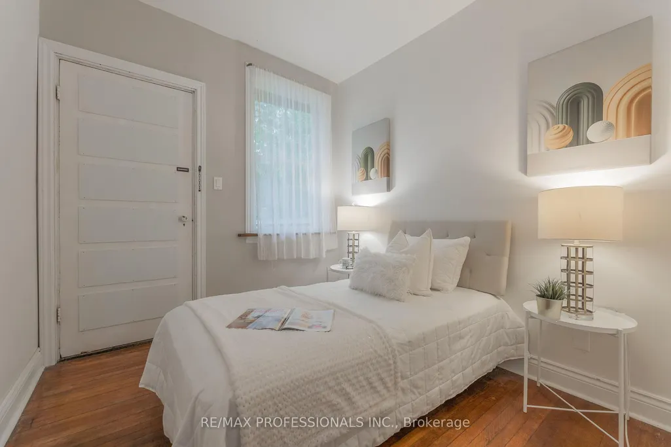
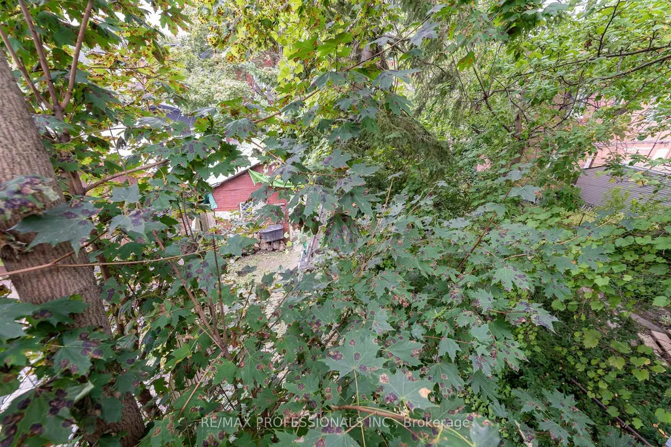
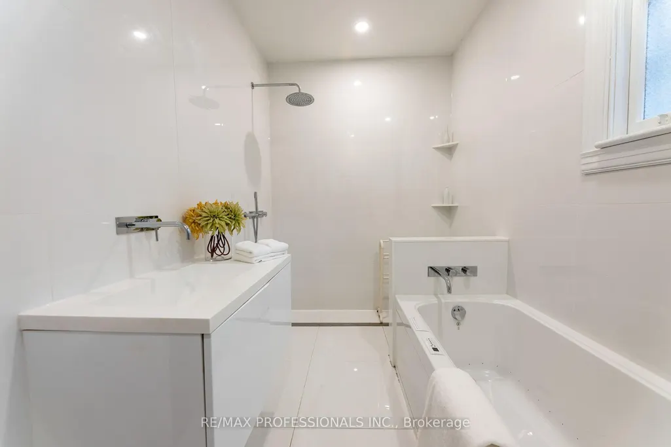
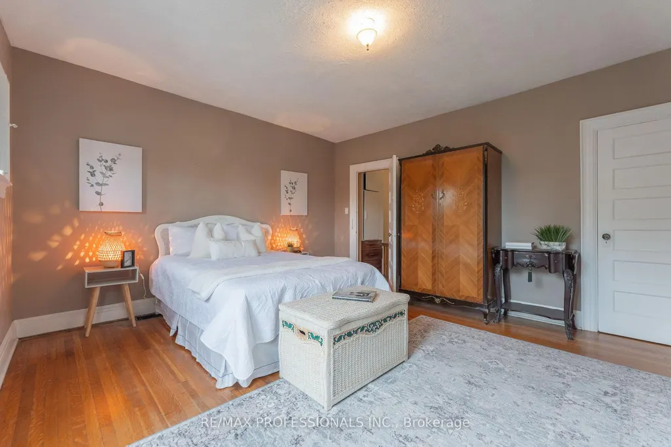
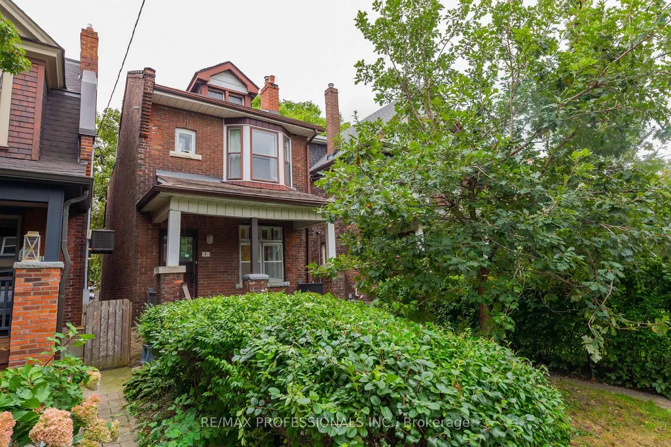
Extremely rare opportunity on one of the nicest streets in Roncesvalles! Welcome to a wonderful detached 3-bedroom home in one of Toronto's most sought-after neighbourhoods. Ideally located just steps from Roncesvalles Avenue and within the highly desirable Fern Avenue school district, this home has been lovingly owned by the same family for over 50 years. The home features an updated kitchen and bathroom and offers a comfortable, functional layout with plenty of opportunity to make it your own. Some updates are needed, presenting the next owner with the opportunity to improve, personalize and add value over time. Set on a generous lot with a south-facing backyard, the property offers plenty of natural sunlight and rare rear laneway parking. Currently configured for one vehicle. Two car parking might be possible. Buyer to verify. Potential for a laneway suite may also exist. Buyer to verify. Enjoy everything Roncesvalles has to offer, with an incredible selection of shops, restaurants, cafés and schools just steps away. Sunnyside Beach and beautiful High Park are also within walking distance, while nearby streetcar and subway access makes commuting throughout the city easy and convenient. A rare combination of detached living, a generous lot, south-facing backyard, laneway parking and an unbeatable Roncesvalles location. Opportunities like this rarely come to market!
| Price History | |
|---|---|
| 9/16/2026 | Listed $1,199,900 |
General Features
| Sewer | Sewer |
|---|---|
| Cooling | Central Air |
| Roof | Asphalt Shingle |
| Architectural Style | 2-Storey |
| Pool Features | None |
| Construction Materials | Brick |
| Heater Type | Forced Air |
| Parking Spaces | 1 |
| Property Subtype | Detached |
| Tax Year | 2026 |
| Lot Depth | 132.5 |
| County | Toronto |
| New Construction | No |
| Property Type | Residential Freehold |
| Attached Garage | No |
| Facing Direction | South |
| Garage Y/N | Yes |
| Status | New |
| City | Toronto W01 |
| Senior Community Y/N | No |
| Lot Size Units | Feet |
| Property Attached Y/N | No |
| Tax Annual Amount | 7511.98 |
| Virtual Tour | https://unbranded.youriguide.com/181_garden_ave_toronto_on/ |
| Standard Status | Active |
| Occupancy Type | Owner |
| Legal Description | PT LT 26 PL 713 PARKDALE PT 4,5,6,7 & 8 64R13901; S/T & T/W CA267789; S/T CA267789E; CITY OF TORONTO |
Interior Features
| Interior Amenities | None |
|---|---|
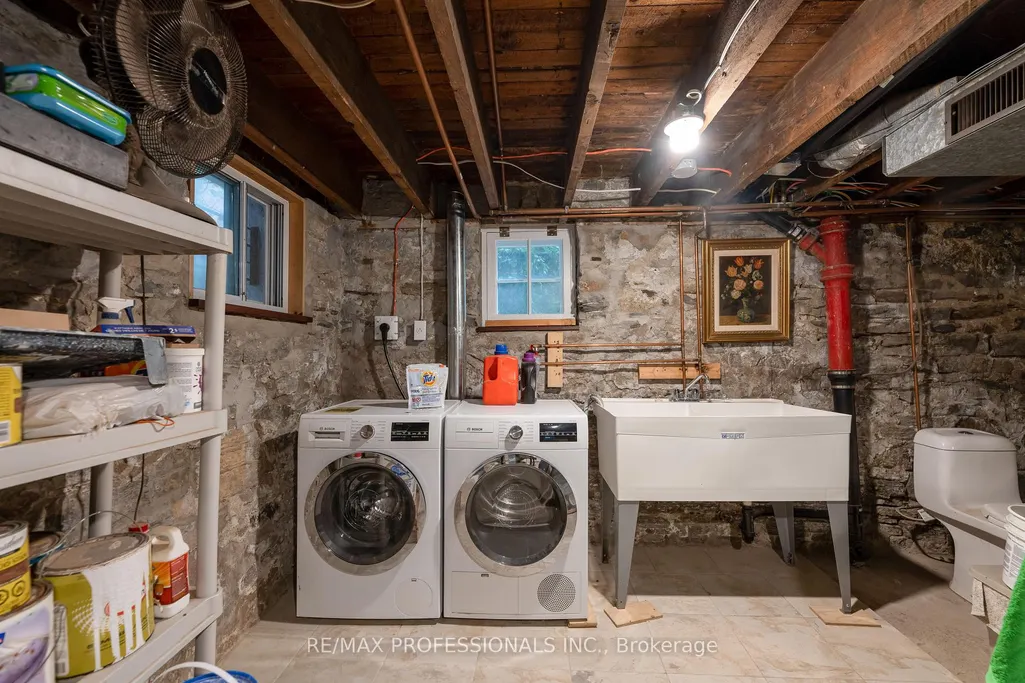
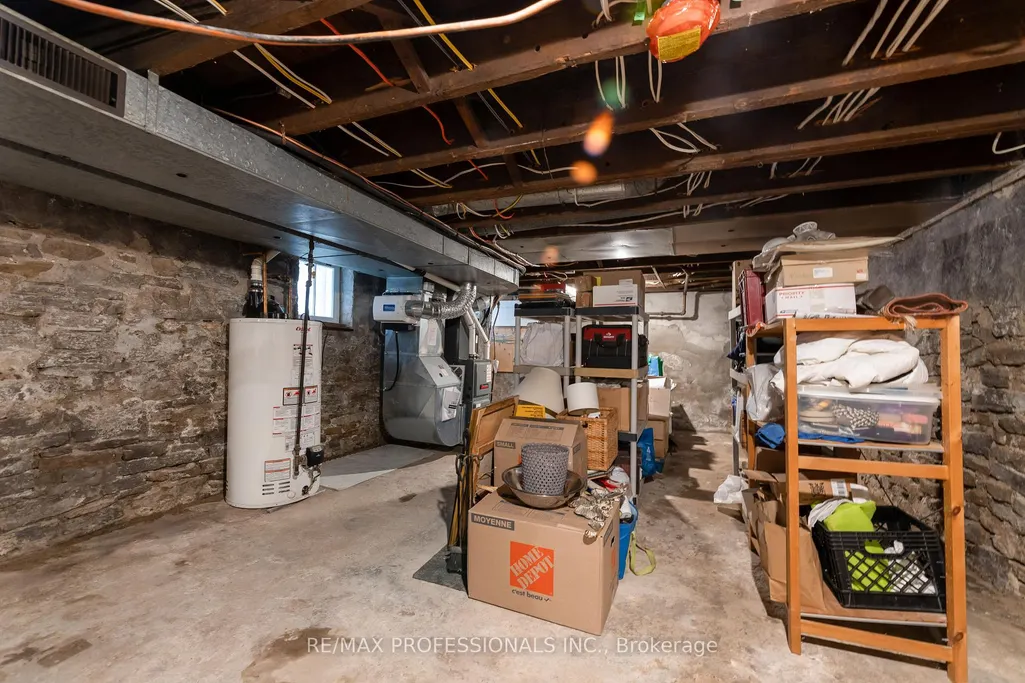
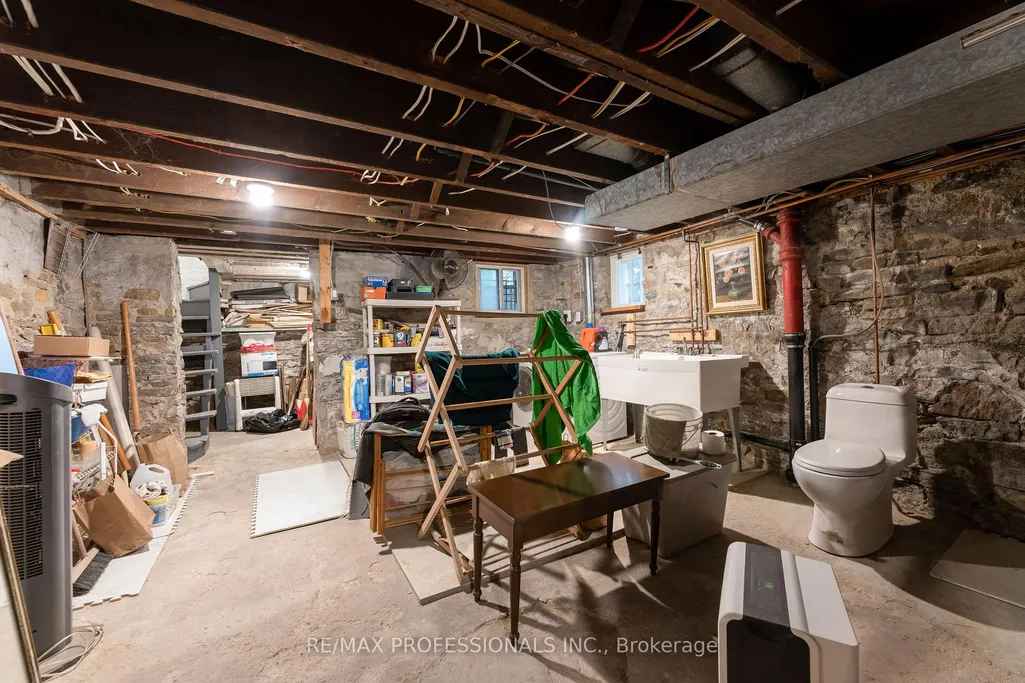
| Basement | Unfinished |
| Heat Source | Gas |
| Basement (Y/N) | No |
| Air Conditioning Y/N | Yes |
| Heating Y/N | Yes |
| Fireplace Y/N | No |
| Total Bedrooms | 3 |
| Elevator? | No |
| Total Baths | 1 |
| Bedrooms | 3 |
| Living Area Range | 1100-1500 |
Exterior Features
| Parking Features | Other |
|---|---|
| Total Parking | 1.0 |
| Garage Type | Detached |
| Foundation Details | Stone |
| Spa | No |
| Lot Size Source | MPAC |
| Waterfront Y/N | No |
| Covered Spaces | 1.0 |
Amenities
- Views
- New Construction
- Adult 55+
- Lease To Own
- No Strata Fees
- Furnished
- Primary On Main
- Air Conditioning
- Seller Finance
- Green
- Fixer Upper
- Horse
- Golf
- Fireplace
- Deck
- Garage
- Basement
- Pool
Property vs Single Family Average in M6R 1H8
Price
Taxes
Visits
 Toronto Real Estate Board (TRREB); All information deemed reliable but not guaranteed. All properties are subject to prior sale, change or withdrawal. Neither listing broker(s) or information provider(s) shall be responsible for any typographical errors, misinformation, misprints and shall be held totally harmless. Listing(s) information is provided for consumer's personal, non-commercial use and may not be used for any purpose other than to identify prospective properties consumers may be interested
 All information deemed reliable but not guaranteed. All properties are subject to prior sale, change or withdrawal. Neither listing broker(s) or information provider(s) shall be responsible for any typographical errors, misinformation, misprints and shall be held totally harmless. Listing(s) information is provided for consumer's personal, non-commercial use and may not be used for any purpose other than to identify prospective properties consumers may be interested in purchasing. The data relating
 All information deemed reliable but not guaranteed. All properties are subject to prior sale, change or withdrawal. Neither listing broker(s) or information provider(s) shall be responsible for any typographical errors, misinformation, misprints and shall be held totally harmless. Listing(s) information is provided for consumer's personal, non-commercial use and may not be used for any purpose other than to identify prospective properties consumers may be interested in purchasing. The data relating