











Address
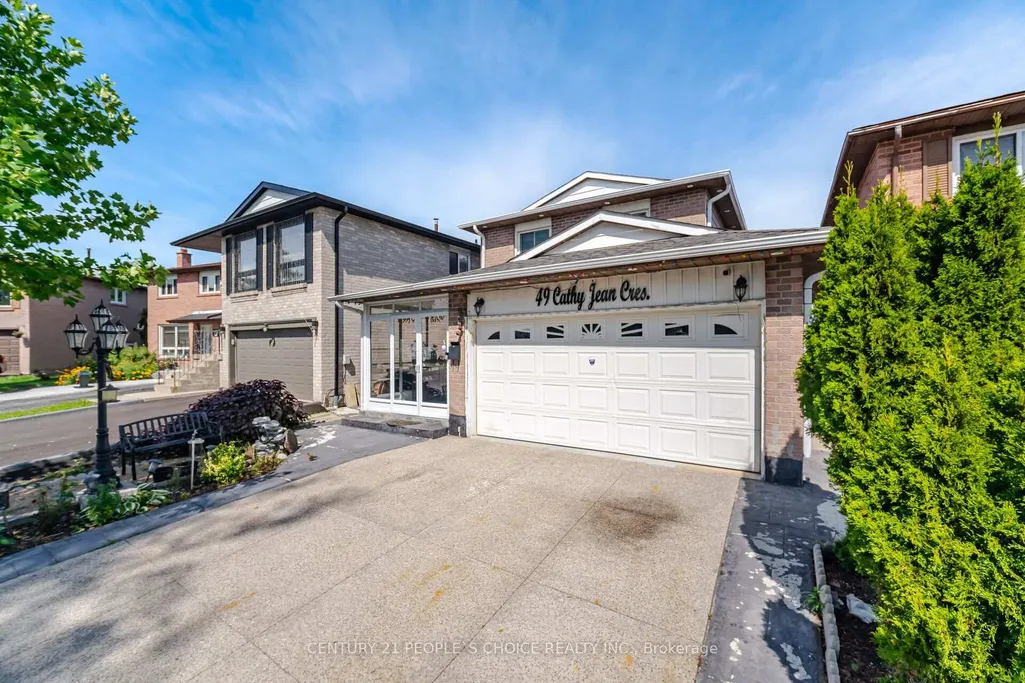
49 Cathy Jean Crescent, Toronto, ON
Price
$ 1,050,000
Property Attributes
- MLS#W13775458
- TypeSingle Family
- Listing Status New
- CityToronto
- AreaMount Olive-Silverstone-Jamestown
- NeighbourhoodMount Olive-Silverstone-Jamestown
- Postal CodeM9V 4T2
- Style2-Storey
- Taxes$ 3581
- Price$ 1,050,000
- Bedrooms4
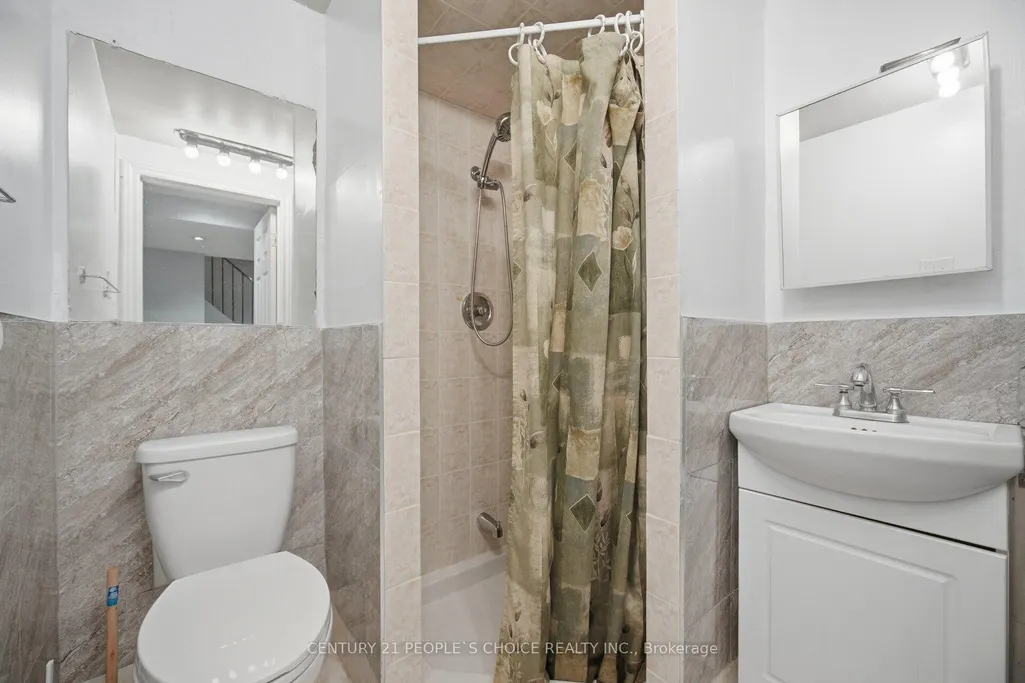
- Full Bathrooms3
- Half Bathrooms0
- Sqr Footage1100-1500
Data Source:
Toronto Real Estate Board (TRREB)
Property Description
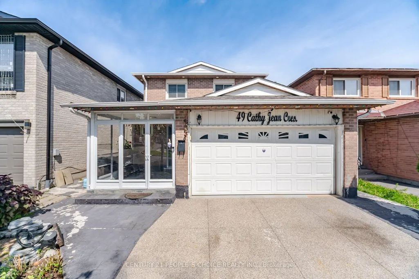
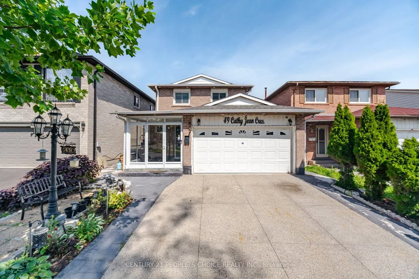
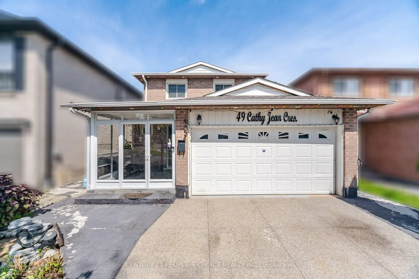
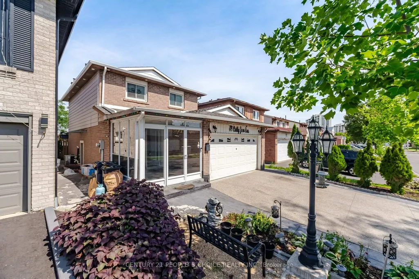
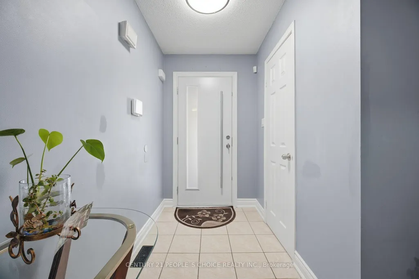
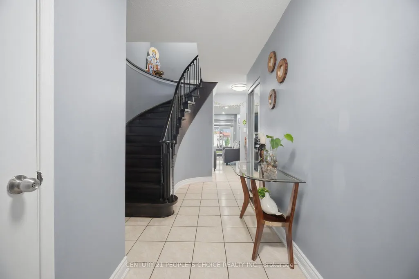
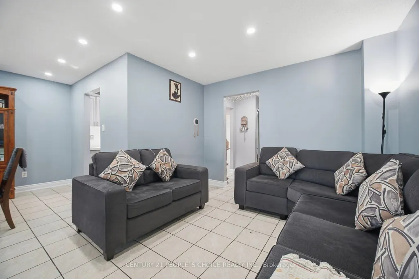
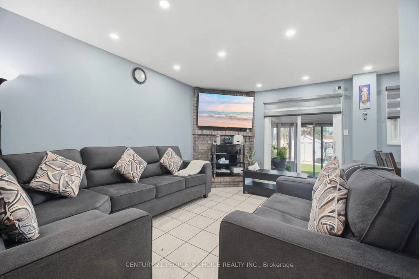
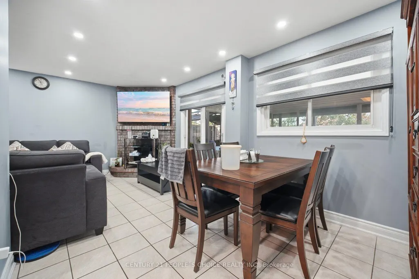
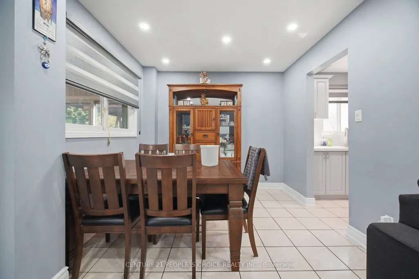
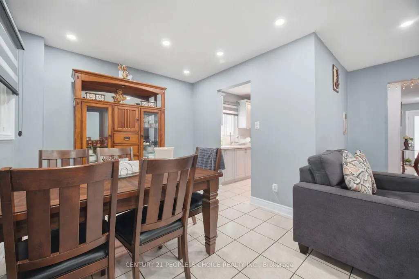
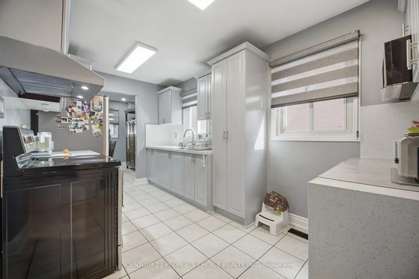
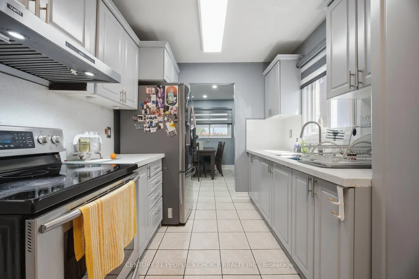
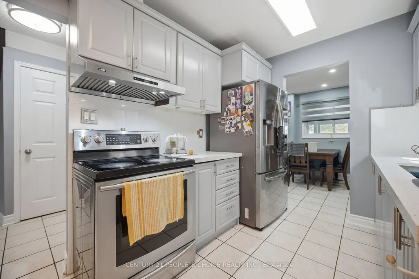
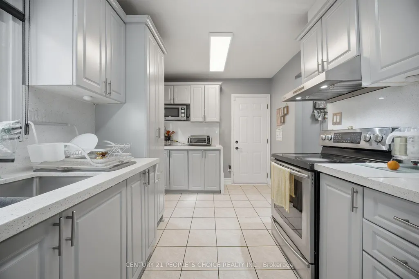
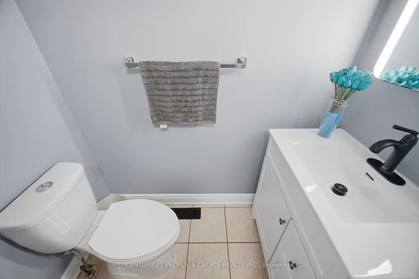
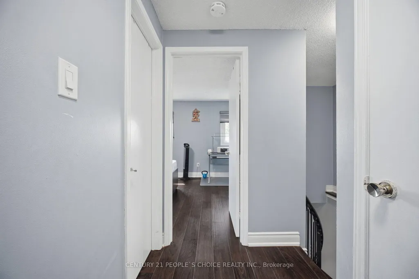
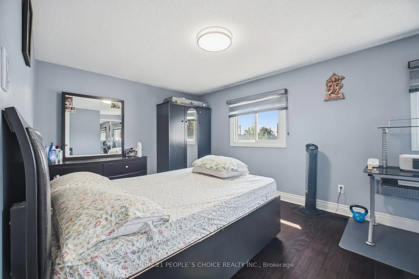
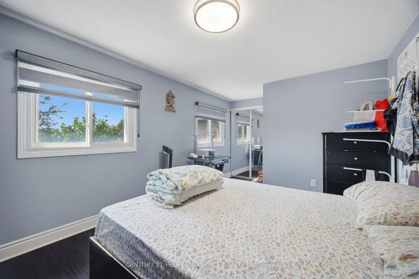
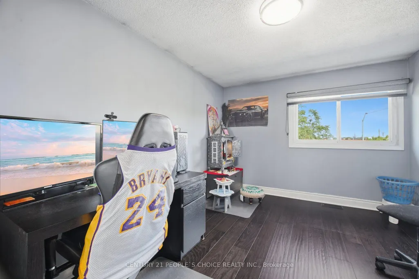
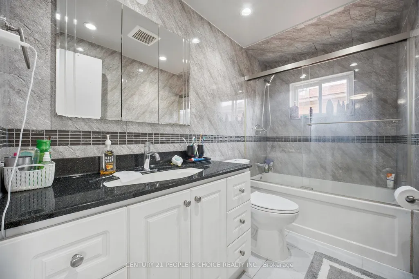
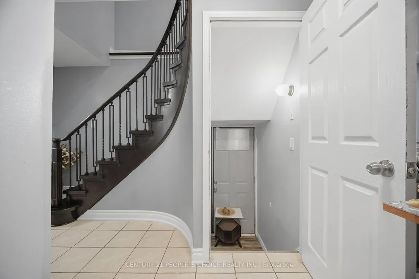
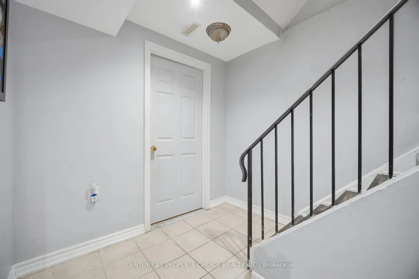
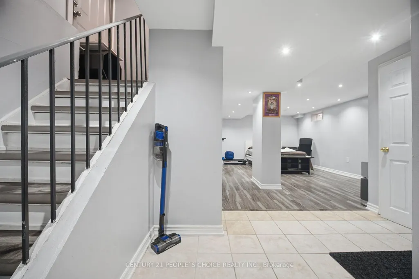
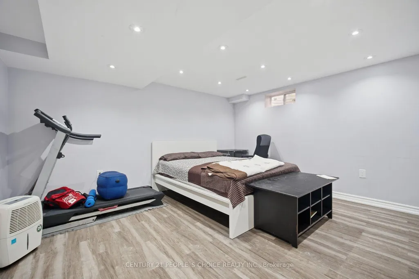
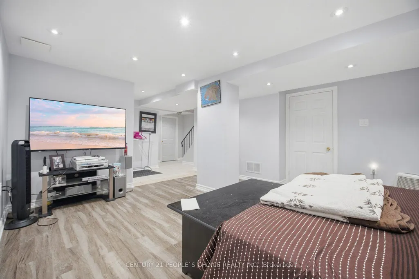
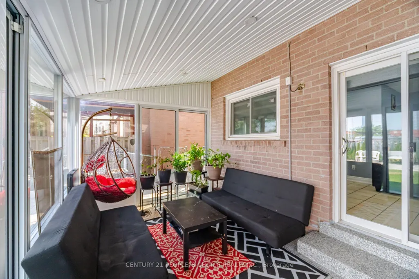
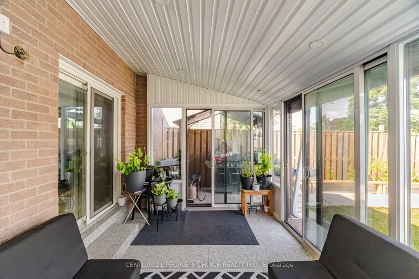
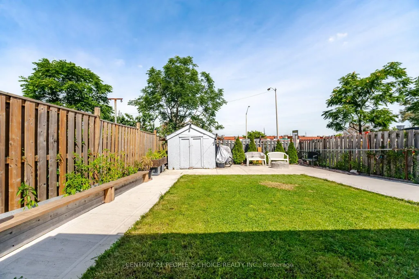
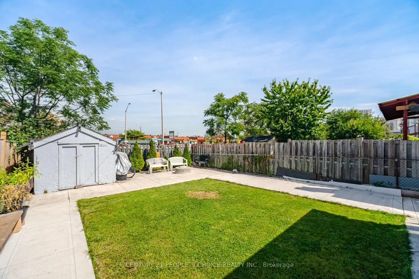
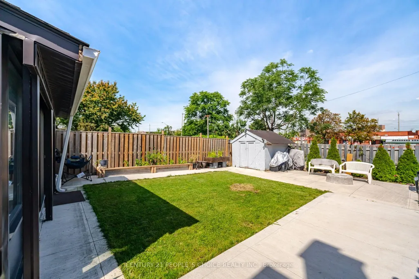
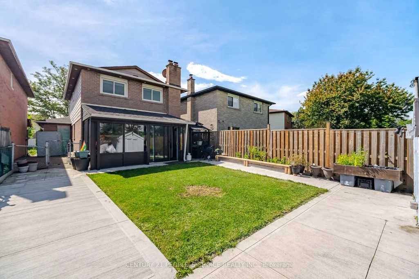
Welcome to the 49 Cathy Jean crescent a beautifully maintained detached two story in Etobicoke most sought after, family neighborhood. This charming home offers 3+1 SPECIOUSBEDROOMS AND 2.5 WASHROOMS, DESIGN TO TO PROVIDE BOTH COMFORT AND FUNCTIONABILITY OG MODERNLIVING. POT LIGHTS IN THE LIVING ROOM. SMART TERMOSTATE. UPDATED KITCHEN WITH SS KITCHENAPPLIANCES, LOTS OF STORAGE, QUARTZ COUNTERTOP. FROM LIVING ROOM WALK OUT TO GLASS SOLERIUMATTACHED WITH BARBEQUE SHED. A LARGE BACKYARD OFFERS PRIVACY AND PLENTY ROOM FOR OUTDOORENTERTAINING, GARDENING AND RELAXING. THROUGHOUT HARWOOD FLOOR ON UPPER LEVEL AND THICKLEMINET IN BASEMENT COMBINE WITH CERAMIC TILES. NO CARPET IN THE HOUSE. FRESHLY TINTEDCIIRCULAR STAIRCASE. TWO CAR GARAGE DOOR, WITH TWO CAR PAKING DRIVEWAY WITH EXPOSEDCONCRETE. CONCRETE PATHWAY TO ACCESS THE BACK YARD. HOME HAS OUTDOOR POT LIGHTS. PERFACTLYSITUATED NEAR SCHOOL, PARK, SHOPPING PLAZA, AND EVERYDAY AMINITY.
| Price History | |
|---|---|
| 9/12/2026 | Listed $1,050,000 |
General Features
| Sewer | Sewer |
|---|---|
| Cooling | Central Air |
| Roof | Asphalt Shingle |
| Architectural Style | 2-Storey |
| Pool Features | None |
| Construction Materials | Aluminum Siding,Brick |
| Heater Type | Forced Air |
| Parking Spaces | 2 |
| Property Subtype | Detached |
| Tax Year | 2025 |
| Lot Depth | 110.0 |
| County | Toronto |
| New Construction | No |
| Property Type | Residential Freehold |
| Attached Garage | No |
| Facing Direction | North |
| Garage Y/N | Yes |
| Status | New |
| City | Toronto W10 |
| Senior Community Y/N | No |
| Lot Size Units | Feet |
| Property Attached Y/N | No |
| Tax Annual Amount | 3581.91 |
| Virtual Tour | https://unbranded.mediatours.ca/property/49-cathy-jean-crescent-etobicoke/ |
| Standard Status | Active |
| Occupancy Type | Owner |
| Legal Description | PLAN M1986 LOT 99 RP 66R12817 PARTS 16 AND 17 |
Interior Features
| Interior Amenities | Carpet Free,Water Heater |
|---|---|
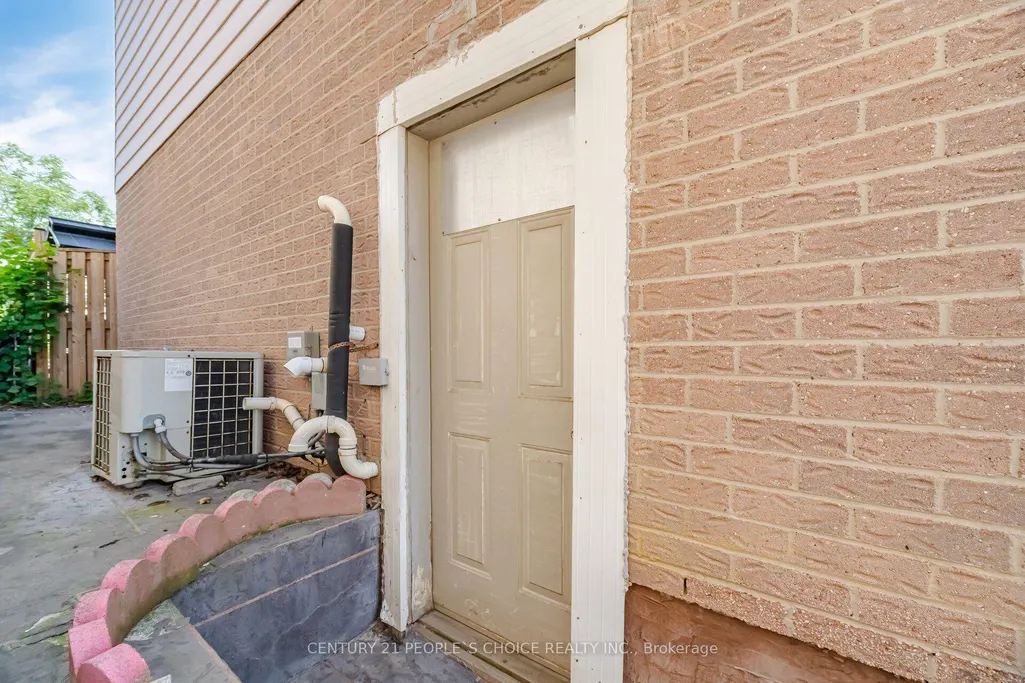
| Basement | Separate Entrance |
| Heat Source | Gas |
| Basement (Y/N) | No |
| Air Conditioning Y/N | Yes |
| Heating Y/N | Yes |
| Fireplace Y/N | Yes |
| Total Bedrooms | 4 |
| Elevator? | No |
| Total Baths | 3 |
| Bedrooms | 3+1 |
| Living Area Range | 1100-1500 |
Exterior Features
| Parking Features | Available |
|---|---|
| Total Parking | 4.0 |
| Garage Type | Attached |
| Foundation Details | Concrete |
| Spa | No |
| Waterfront Y/N | No |
| Covered Spaces | 2.0 |
Amenities
- Views
- New Construction
- Adult 55+
- Lease To Own
- No Strata Fees
- Furnished
- Primary On Main
- Air Conditioning
- Seller Finance
- Green
- Fixer Upper
- Horse
- Golf
- Fireplace
- Deck
- Garage
- Basement
- Pool
Property vs Single Family Average in M9V 4T2
Price
Taxes
Visits
 Toronto Real Estate Board (TRREB); All information deemed reliable but not guaranteed. All properties are subject to prior sale, change or withdrawal. Neither listing broker(s) or information provider(s) shall be responsible for any typographical errors, misinformation, misprints and shall be held totally harmless. Listing(s) information is provided for consumer's personal, non-commercial use and may not be used for any purpose other than to identify prospective properties consumers may be interested
 All information deemed reliable but not guaranteed. All properties are subject to prior sale, change or withdrawal. Neither listing broker(s) or information provider(s) shall be responsible for any typographical errors, misinformation, misprints and shall be held totally harmless. Listing(s) information is provided for consumer's personal, non-commercial use and may not be used for any purpose other than to identify prospective properties consumers may be interested in purchasing. The data relating
 All information deemed reliable but not guaranteed. All properties are subject to prior sale, change or withdrawal. Neither listing broker(s) or information provider(s) shall be responsible for any typographical errors, misinformation, misprints and shall be held totally harmless. Listing(s) information is provided for consumer's personal, non-commercial use and may not be used for any purpose other than to identify prospective properties consumers may be interested in purchasing. The data relating