
Just Listed

Address
57 Gowland Road, Markham, ON
Price
$ 799,000
Property Attributes
- MLS#N13820296
- TypeSingle Family
- Listing Status New
- CityMarkham
- AreaCornell
- NeighbourhoodCornell
- Postal CodeL6B 1B8
- Style2-Storey
- Taxes$ 3860
- Price$ 799,000
- Bedrooms3
- Full Bathrooms4
- Half Bathrooms0
- Sqr Footage1100-1500
Data Source:
Toronto Real Estate Board (TRREB)
Property Description
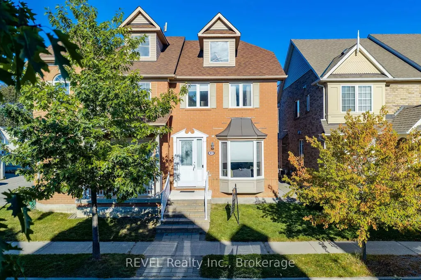
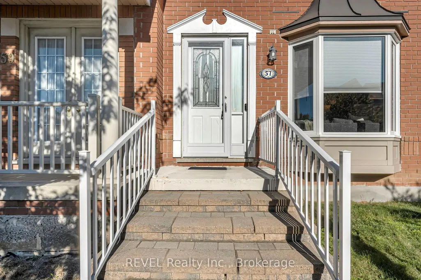
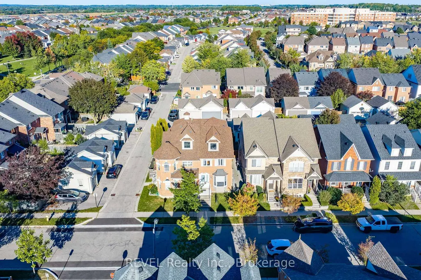
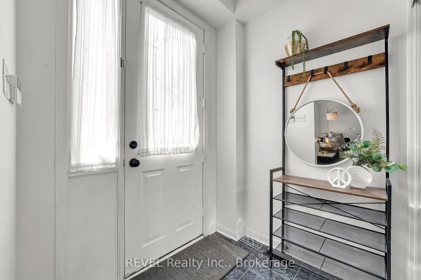
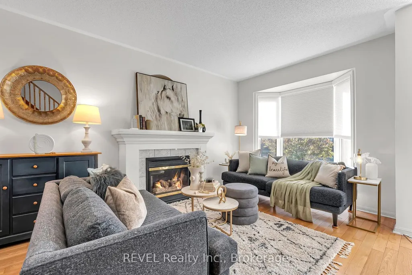
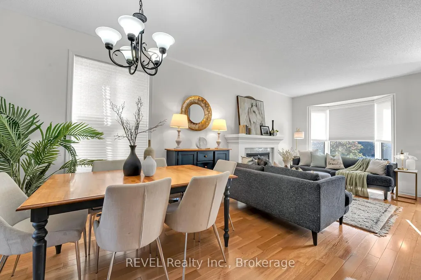
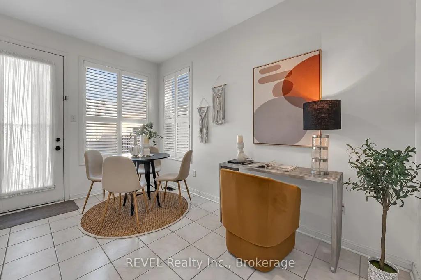
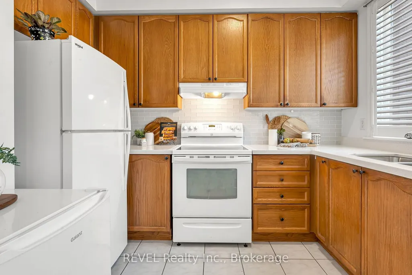
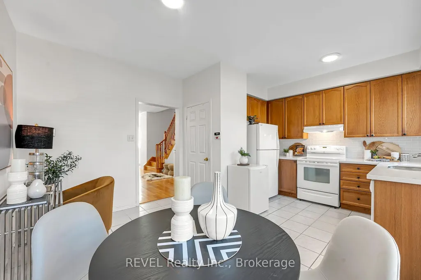
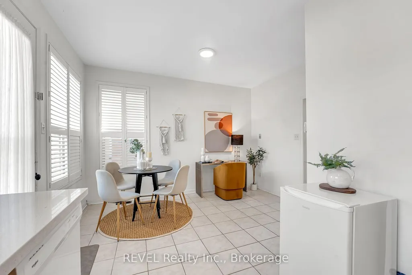
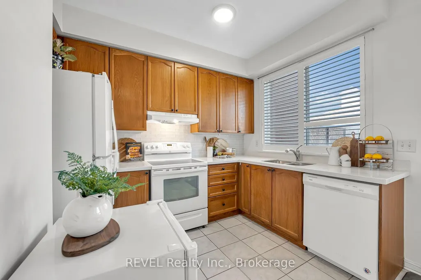
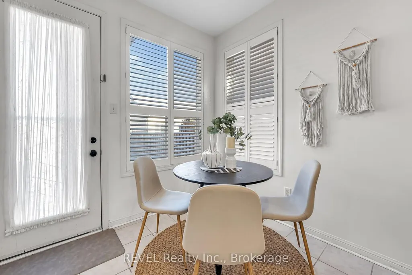
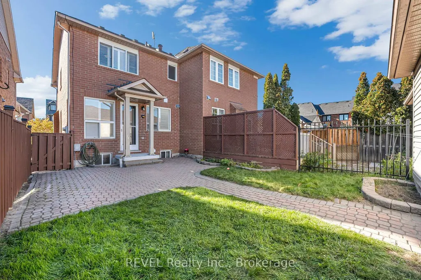
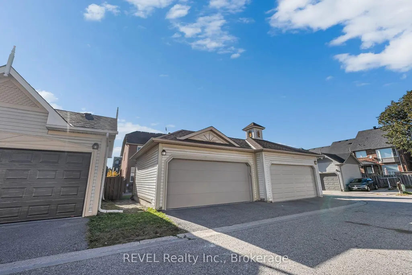
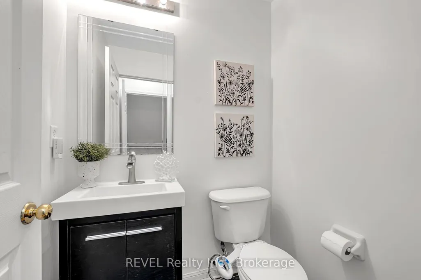
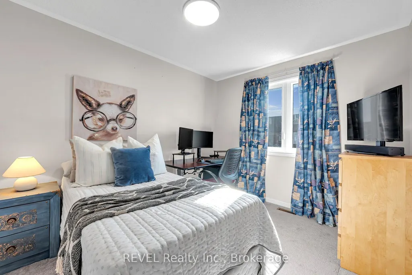
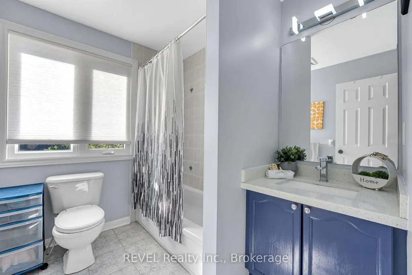
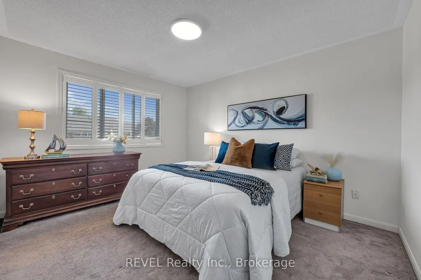
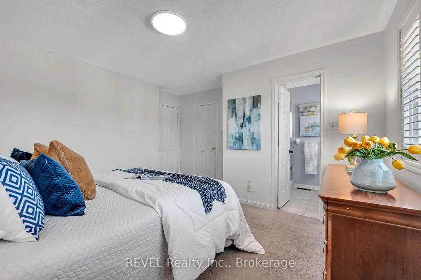
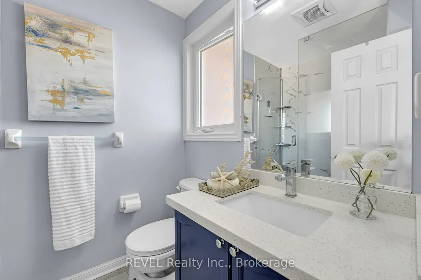
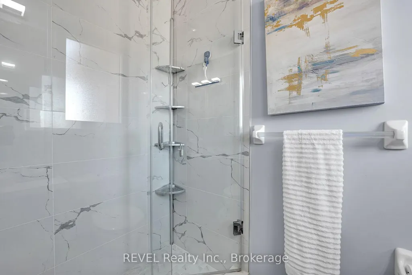
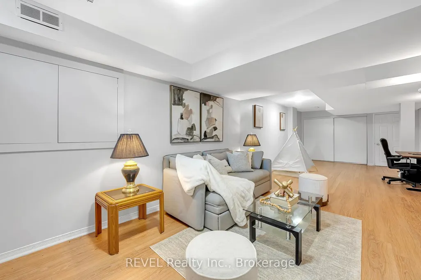
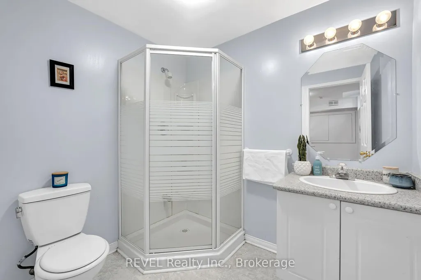
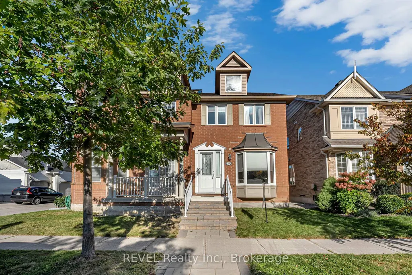
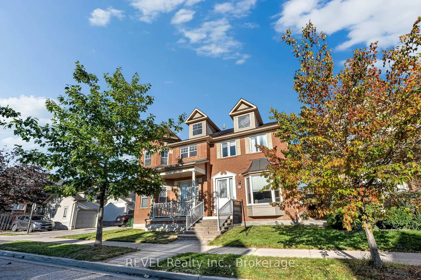
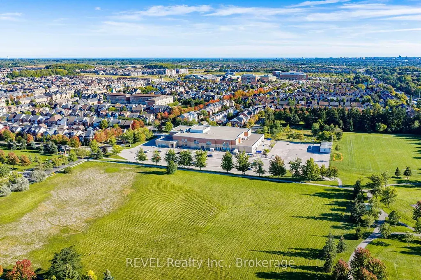
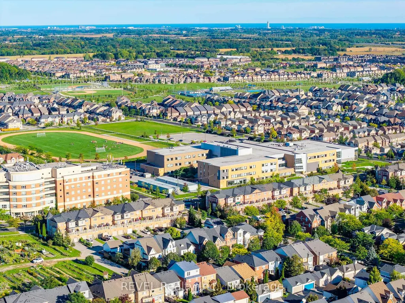
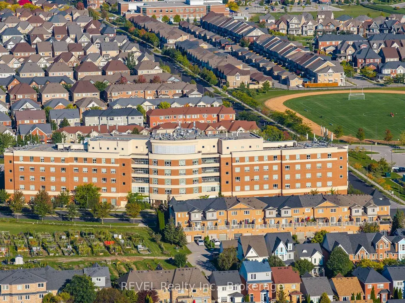
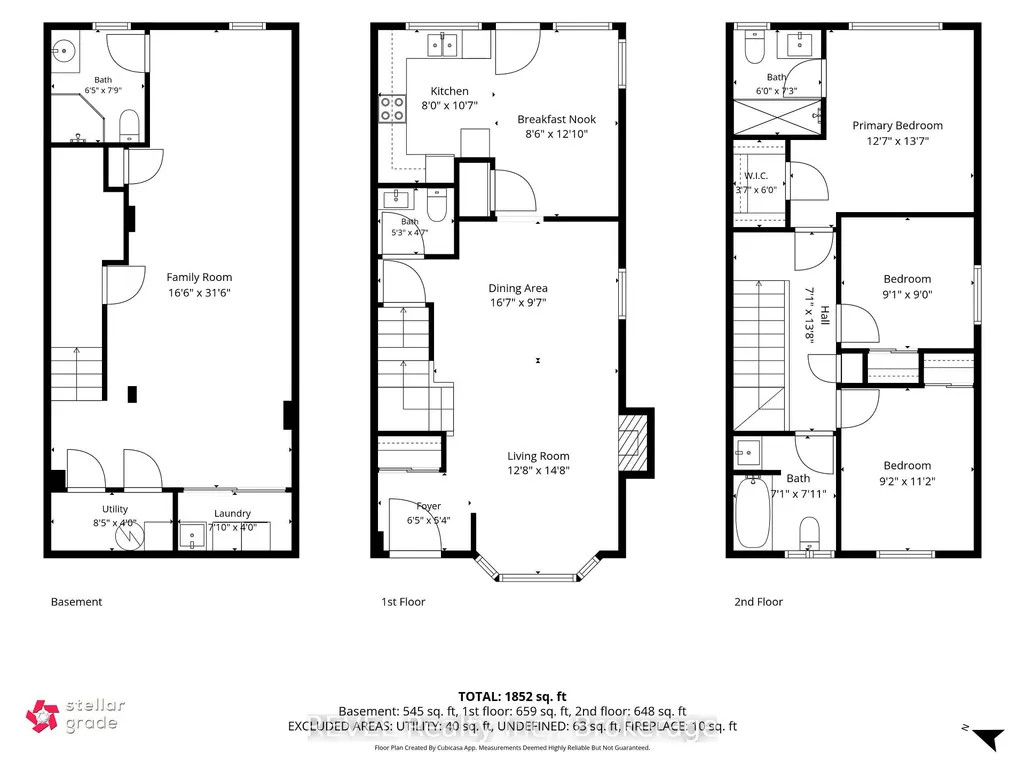
Welcome to 57 Gowland Road - a beautifully updated 3-bedroom, 4-bathroom semi-detached home offering nearly 2,000 sq. ft. of total living space in a quiet, family-friendly Markham neighbourhood. Freshly painted and thoughtfully updated, this bright open-concept home offers a stylish and functional layout for both everyday living and entertaining. An excellent school district, including Coppard Glen Public School and Middlefield Collegiate Institute make a top choice for families. The spacious kitchen features quartz countertops, ample cabinetry, combined with huge breakfast nook and a convenient walkout to the backyard, making indoor-outdoor living effortless. The living area is highlighted by open concept design and a brand-new fireplace mantel that adds an elevated, polished touch to the space. The spacious primary bedroom features an updated spa-like 3-piece ensuite, creating a comfortable retreat at the end of the day.The finished basement provides valuable additional living space with plenty of flexibility and the potential to create a fourth bedroom. Enjoy it is as a home office, gym or recreation area. A detached garage at the rear is accessed by a private laneway, offering convenient parking for 3 and additional storage. Ideally situated within walking distance to hospitals, schools, community centre and library, and close to everyday amenities. Located in a quiet, established neighbourhood, this home offers the space, updates and location today's buyers are looking for. A fantastic opportunity to move into a well-appointed Markham home with room to grow.
| Price History | |
|---|---|
| 9/23/2026 | Listed $799,000 |
General Features
| Sewer | Sewer |
|---|---|
| Cooling | Central Air |
| Roof | Asphalt Shingle |
| Architectural Style | 2-Storey |
| Pool Features | None |
| Security Features | Carbon Monoxide Detectors |
| Construction Materials | Brick |
| Heater Type | Forced Air |
| Parking Spaces | 1 |
| Property Subtype | Semi-Detached |
| Tax Year | 2026 |
| Lot Depth | 108.27 |
| PropertyFeatures | Hospital,Public Transit,School,Rec./Commun.Centre,Park |
| County | York |
| New Construction | No |
| Property Type | Residential Freehold |
| Attached Garage | No |
| Facing Direction | East |
| Garage Y/N | Yes |
| Status | New |
| City | Markham |
| Senior Community Y/N | No |
| Lot Size Units | Feet |
| Property Attached Y/N | No |
| Tax Annual Amount | 3860.23 |
| Standard Status | Active |
| Occupancy Type | Owner |
| Legal Description | PT LT 19 PL 65M3294,MARKHAM,PTS 37,39,40,41,65R21415,S/T RT FOR 2 YRS FROM 99/04/01 AS IN LT1348314,S/T EASE IN FAVOUR OF PT LT 19 PL 65M3294,PTS 36 & 38,65R21415 OVER PTS 37,40,41,65R21415 AS IN LT1 |
Interior Features
| Interior Amenities | None |
|---|---|
| Basement | Finished |
| Fireplace Features | Natural Gas |
| Heat Source | Gas |
| Basement (Y/N) | No |
| Air Conditioning Y/N | Yes |
| Heating Y/N | Yes |
| Fireplace Y/N | Yes |
| Total Bedrooms | 3 |
| Elevator? | No |
| Total Baths | 4 |
| Bedrooms | 3 |
| Living Area Range | 1100-1500 |
Exterior Features
| Parking Features | Lane |
|---|---|
| Total Parking | 3.0 |
| Garage Type | Detached |
| Foundation Details | Concrete |
| Spa | No |
| Lot Size Source | MPAC |
| Waterfront Y/N | No |
| Covered Spaces | 2.0 |
Amenities
- Views
- New Construction
- Adult 55+
- Lease To Own
- No Strata Fees
- Furnished
- Primary On Main
- Air Conditioning
- Seller Finance
- Green
- Fixer Upper
- Horse
- Golf
- Fireplace
- Deck
- Garage
- Basement
- Pool
Property vs Single Family Average in L6B 1B8
Price
Taxes
 Toronto Real Estate Board (TRREB); All information deemed reliable but not guaranteed. All properties are subject to prior sale, change or withdrawal. Neither listing broker(s) or information provider(s) shall be responsible for any typographical errors, misinformation, misprints and shall be held totally harmless. Listing(s) information is provided for consumer's personal, non-commercial use and may not be used for any purpose other than to identify prospective properties consumers may be interested
 All information deemed reliable but not guaranteed. All properties are subject to prior sale, change or withdrawal. Neither listing broker(s) or information provider(s) shall be responsible for any typographical errors, misinformation, misprints and shall be held totally harmless. Listing(s) information is provided for consumer's personal, non-commercial use and may not be used for any purpose other than to identify prospective properties consumers may be interested in purchasing. The data relating
 All information deemed reliable but not guaranteed. All properties are subject to prior sale, change or withdrawal. Neither listing broker(s) or information provider(s) shall be responsible for any typographical errors, misinformation, misprints and shall be held totally harmless. Listing(s) information is provided for consumer's personal, non-commercial use and may not be used for any purpose other than to identify prospective properties consumers may be interested in purchasing. The data relating