








Address
20 Wellman Drive, Richmond Hill, ON
Price
$ 1,699,000
Property Attributes
- MLS#N13757012
- TypeSingle Family
- Listing Status New
- CityRichmond Hill
- AreaOak Ridges Lake Wilcox
- NeighbourhoodOak Ridges Lake Wilcox
- Postal CodeL4E 1G1
- Style2-Storey
- Taxes$ 9448
- Price$ 1,699,000
- Bedrooms7
- Full Bathrooms7
- Half Bathrooms0
- Sqr Footage3000-3500
Data Source:
Toronto Real Estate Board (TRREB)
Property Description
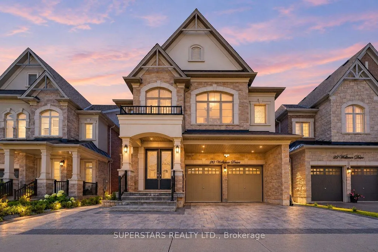
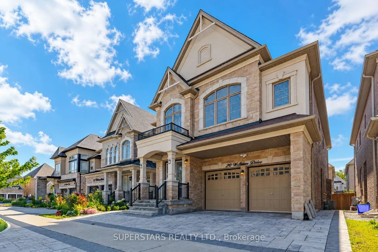
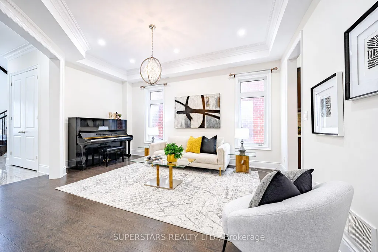
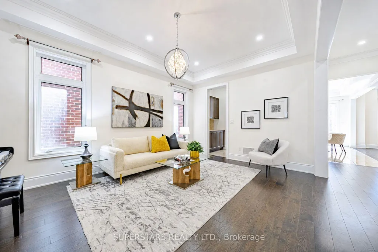
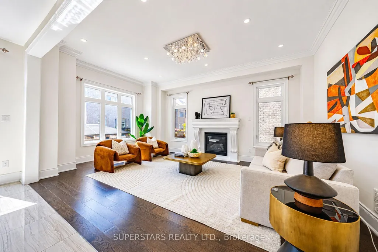
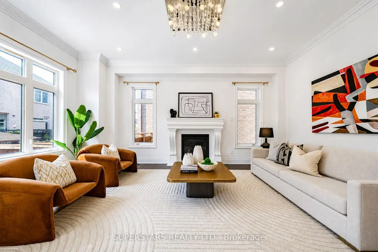
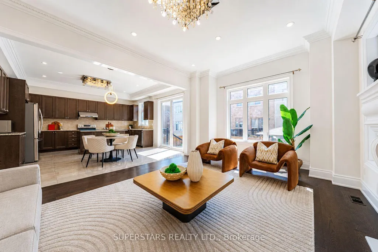
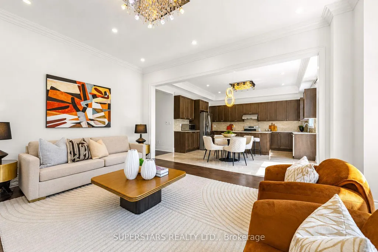
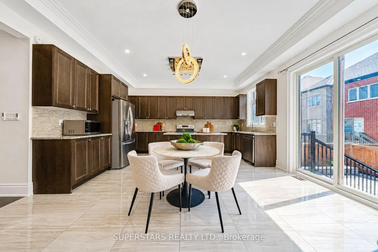
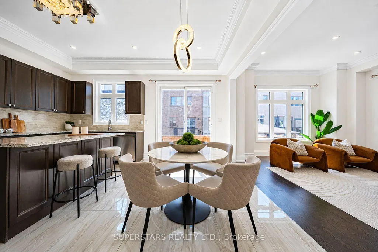
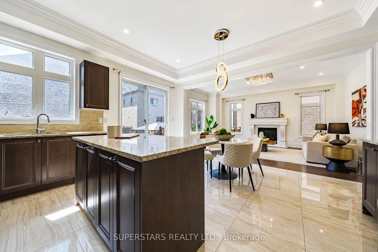
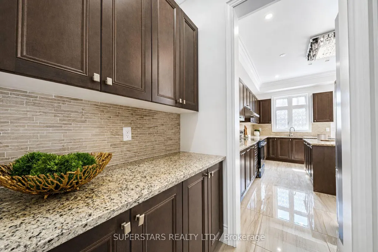
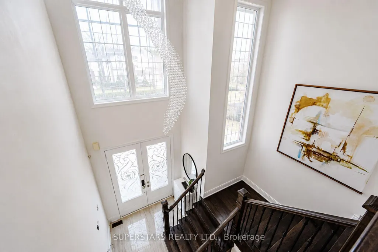
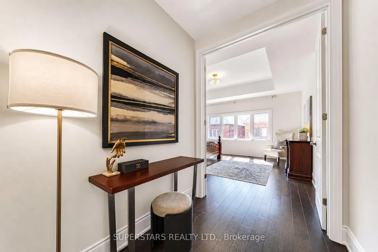
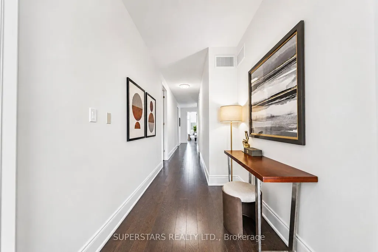
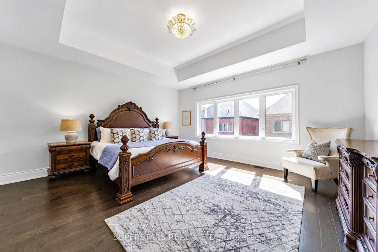
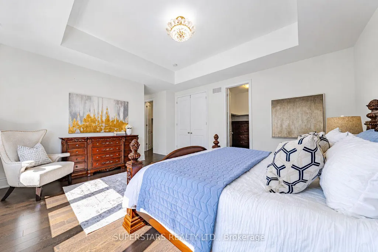
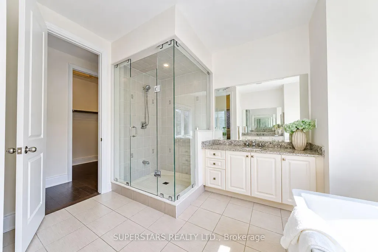
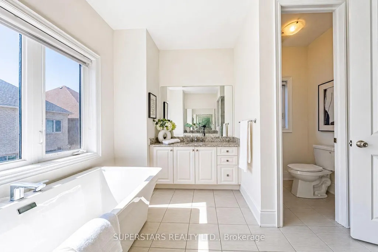
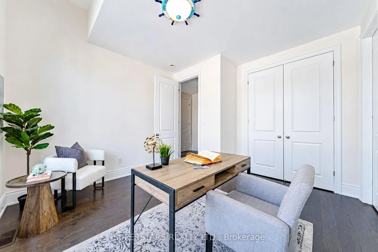
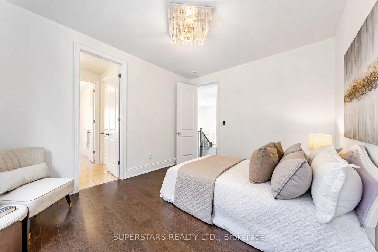
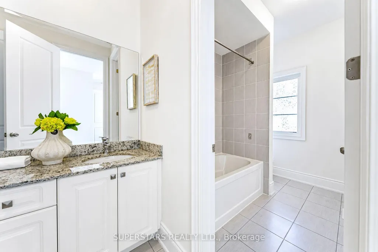
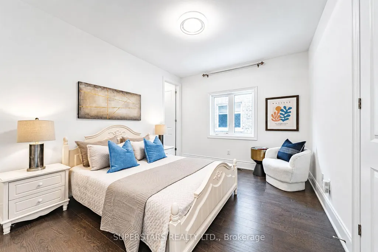
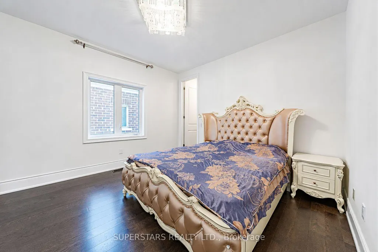
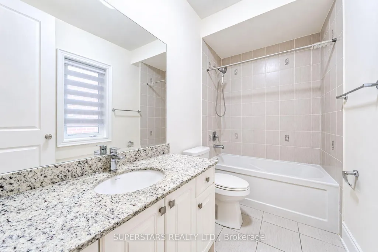
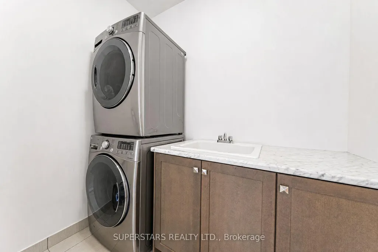
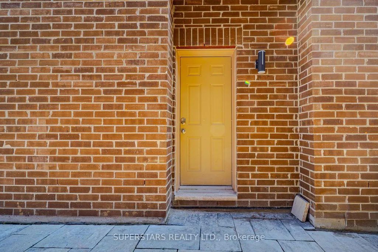
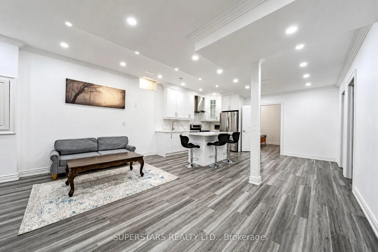
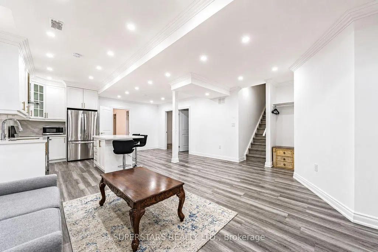
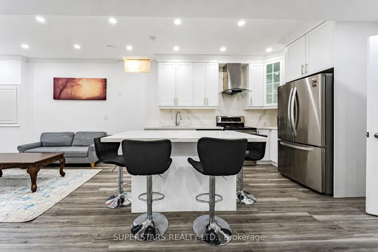
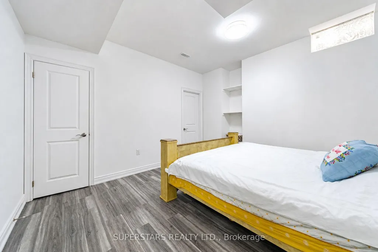
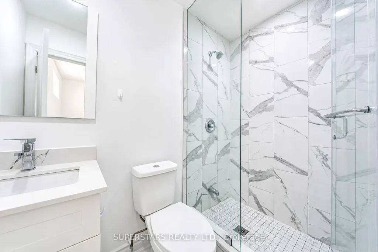
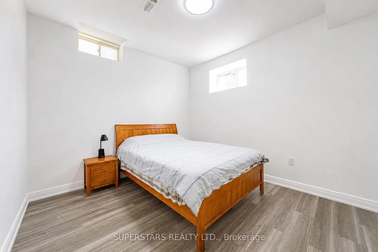
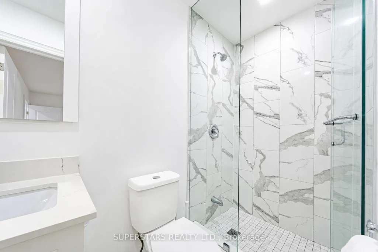
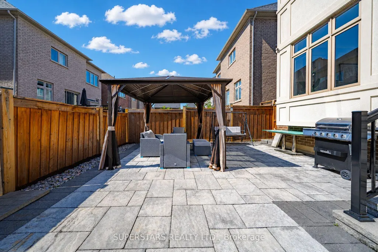
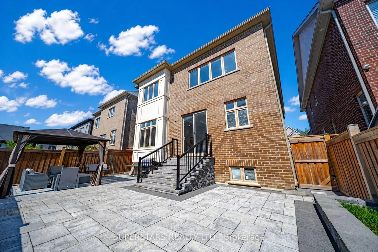
Welcome To 20 Wellman Dr. **A True Gem Of Luxury And Sophistication**. Spectacular Family Home With UNIQUE Style & Modern Elegance, Designed For Exceptional Family Living In The Highly Sought-After Lake Wilcox Neighborhood Of Oak Ridges.*This 7-Years-Old Masterpiece Boasts 5+2 Bedrooms, 7 Washrooms & 2 Kitchens, Offering Approx. 3,443 Sq. Ft. Of Luxury Living Space (1st/2nd Floor As Per MPAC), Plus A Professionally Finished Basement With A Separate Entrance, Featuring Numerous Upgrades And High-End Finishes.*Step Inside To A Grand 20' Ceiling Foyer, Soaring 10' Ceilings On The Main Floor And 9' Ceilings On The Second Floor, Creating A Bright, Open & Impressive Sense Of Space. The Thoughtfully Designed Open-Concept Layout Is Ideal For A Large Family, Featuring 5+2 Spacious Bedrooms, Elegant Living And Dining Areas, And An Inviting Family Room With Fireplace. The Stunning Chef's European-Style Kitchen Is A True Showpiece, Featuring Custom Cabinetry, Granite Countertops, S/S Appliances, A Centre Island, Spacious Pantry & A Generous Breakfast Area With Walk-Out To The Serene Fully Interlocked Backyard, Seamlessly Blending Indoor And Outdoor Living.*The Primary Suite Is A True Retreat, Boasting A Vaulted Ceiling, Lavish Ensuite & Two Spacious Walk-In Closets.All Bedrooms Are Bright & Well-Appointed, Ensuring Comfort & Elegance.*Separate Entrance Basement Accessible Via 2 Staircases, Featuring A Kitchen With S/S Appliances, 2 Spacious Bedrooms, And 2 Washrooms & Laundry Offering Excellent Potential For An In-Law Suite, Multi-Generational Living, Or A Great Opportunity For Additional Rental Income.*The Backyard Is Beautifully Landscaped W/Interlock Paving, Creating A Stylish, Low-Maintenance Outdoor Oasis Ideal For Relaxation & Entertaining. Conveniently Located near Top Randed Schools, Highway 404, Lake Wilcox Trails, Community Centre & Parks**This Stunning, Move-In-Ready Home Offers The Perfect Blend Of Luxury, Comfort & Investment Potential. *A Must See Home*
| Price History | |
|---|---|
| 9/8/2026 | Listed $1,699,000 |
General Features
| Sewer | Sewer |
|---|---|
| Cooling | Central Air |
| Roof | Asphalt Shingle |
| Architectural Style | 2-Storey |
| Pool Features | None |
| Construction Materials | Brick,Stone |
| Heater Type | Forced Air |
| Parking Spaces | 2 |
| Property Subtype | Detached |
| Tax Year | 2026 |
| Lot Depth | 100.15 |
| County | York |
| New Construction | No |
| Property Type | Residential Freehold |
| Attached Garage | No |
| Facing Direction | West |
| Garage Y/N | Yes |
| Status | New |
| City | Richmond Hill |
| Senior Community Y/N | No |
| Lot Size Units | Feet |
| Property Attached Y/N | No |
| Tax Annual Amount | 9448.09 |
| Standard Status | Active |
| Occupancy Type | Owner |
| Legal Description | LOT 29,PLAN 65M4559 SUBJECT TO AN EASEMENT IN GROSS OVER PART 4,PLAN 65R37167 AS IN YR2682639 TOWN OF RICHMOND HILL |
Interior Features
| Interior Amenities | Auto Garage Door Remote,Central Vacuum,In-Law Capability |
|---|---|
| Basement | Finished,Separate Entrance |
| Heat Source | Gas |
| Basement (Y/N) | No |
| Air Conditioning Y/N | Yes |
| Heating Y/N | Yes |
| Fireplace Y/N | Yes |
| Total Bedrooms | 7 |
| Elevator? | No |
| Total Baths | 7 |
| Bedrooms | 5+2 |
| Living Area Range | 3000-3500 |
Exterior Features
| Parking Features | Private Double |
|---|---|
| Total Parking | 4.0 |
| Garage Type | Built-In |
| Foundation Details | Unknown |
| Spa | No |
| Lot Size Source | GeoWarehouse |
| Waterfront Y/N | No |
| Covered Spaces | 2.0 |
Amenities
- Views
- New Construction
- Adult 55+
- Lease To Own
- No Strata Fees
- Furnished
- Primary On Main
- Air Conditioning
- Seller Finance
- Green
- Fixer Upper
- Horse
- Golf
- Fireplace
- Deck
- Garage
- Basement
- Pool
Property vs Single Family Average in L4E 1G1
Price
Taxes
Visits
 Toronto Real Estate Board (TRREB); All information deemed reliable but not guaranteed. All properties are subject to prior sale, change or withdrawal. Neither listing broker(s) or information provider(s) shall be responsible for any typographical errors, misinformation, misprints and shall be held totally harmless. Listing(s) information is provided for consumer's personal, non-commercial use and may not be used for any purpose other than to identify prospective properties consumers may be interested
 All information deemed reliable but not guaranteed. All properties are subject to prior sale, change or withdrawal. Neither listing broker(s) or information provider(s) shall be responsible for any typographical errors, misinformation, misprints and shall be held totally harmless. Listing(s) information is provided for consumer's personal, non-commercial use and may not be used for any purpose other than to identify prospective properties consumers may be interested in purchasing. The data relating
 All information deemed reliable but not guaranteed. All properties are subject to prior sale, change or withdrawal. Neither listing broker(s) or information provider(s) shall be responsible for any typographical errors, misinformation, misprints and shall be held totally harmless. Listing(s) information is provided for consumer's personal, non-commercial use and may not be used for any purpose other than to identify prospective properties consumers may be interested in purchasing. The data relating